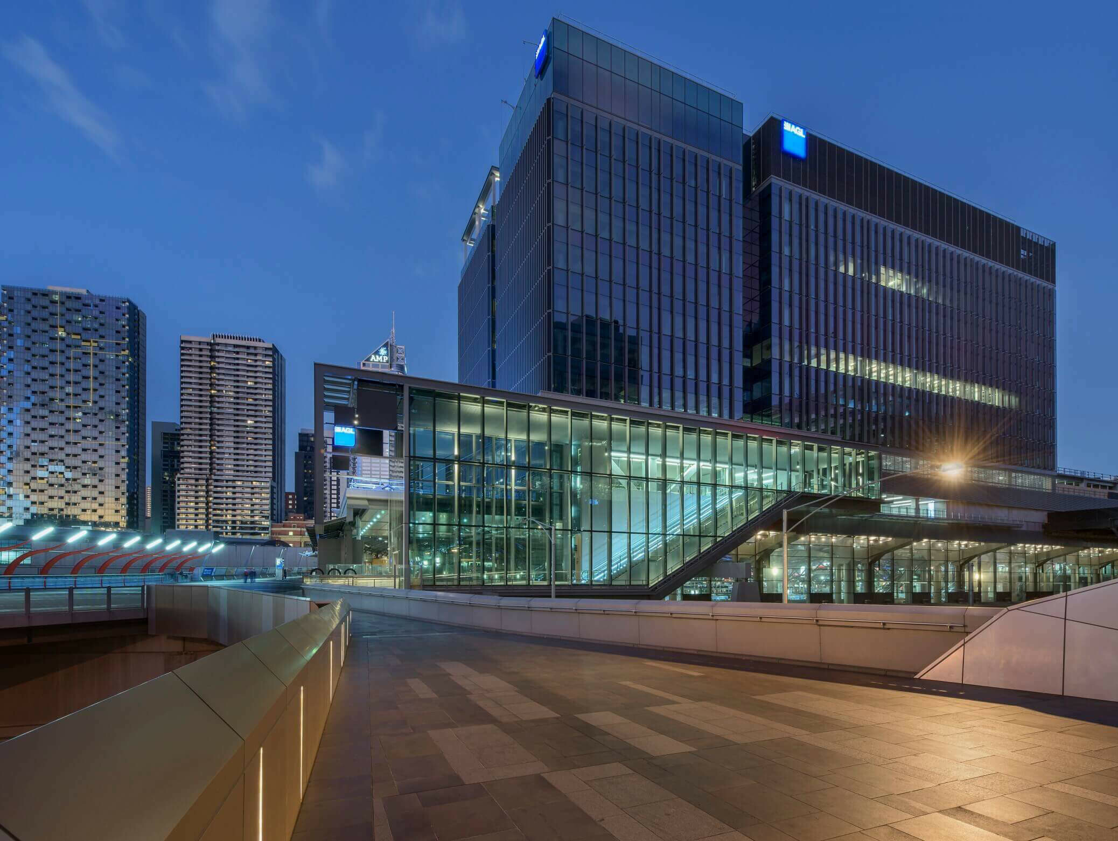
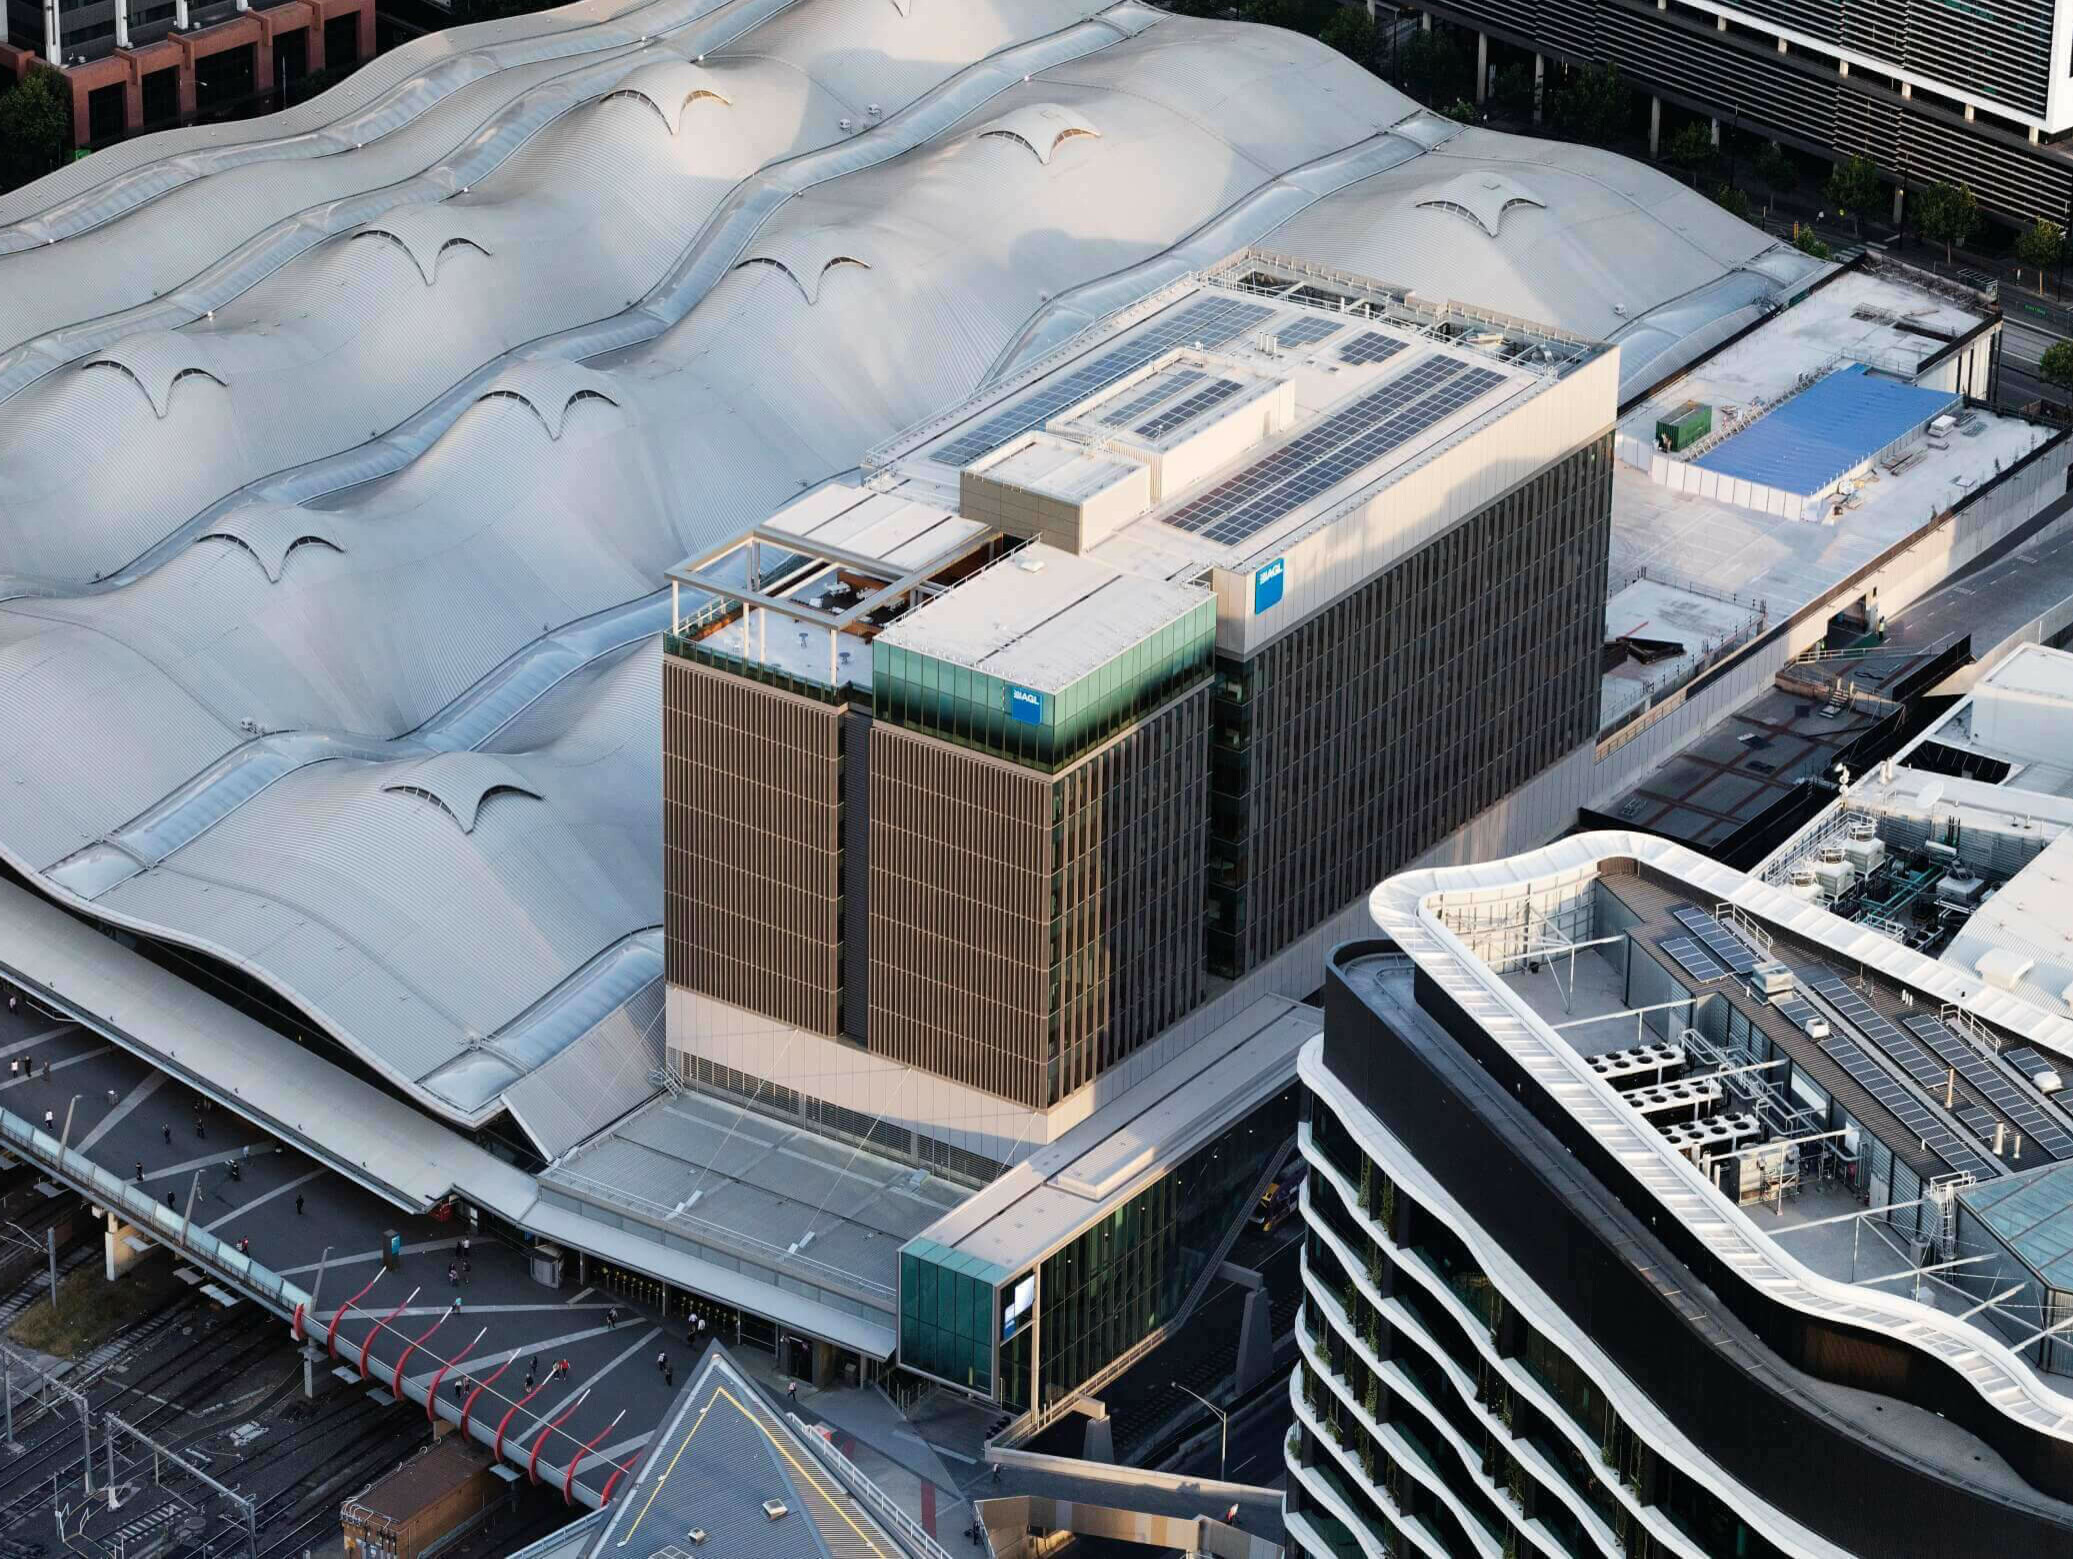
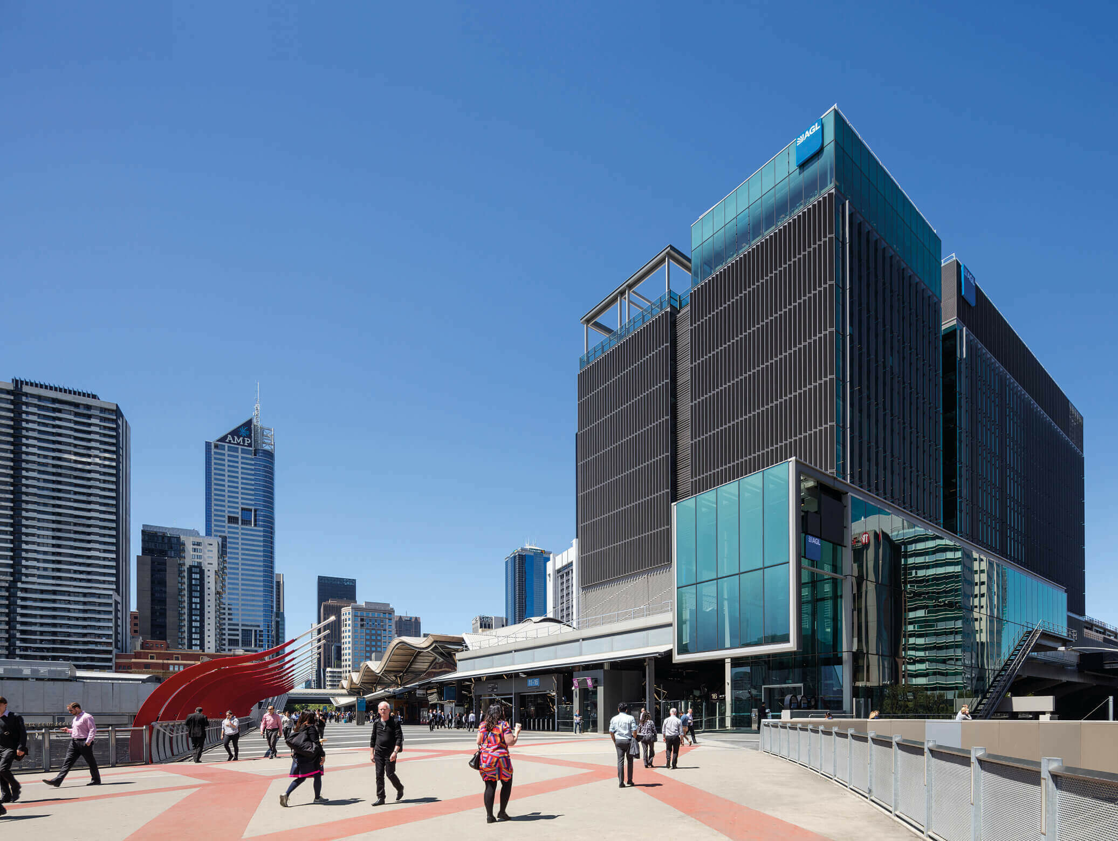
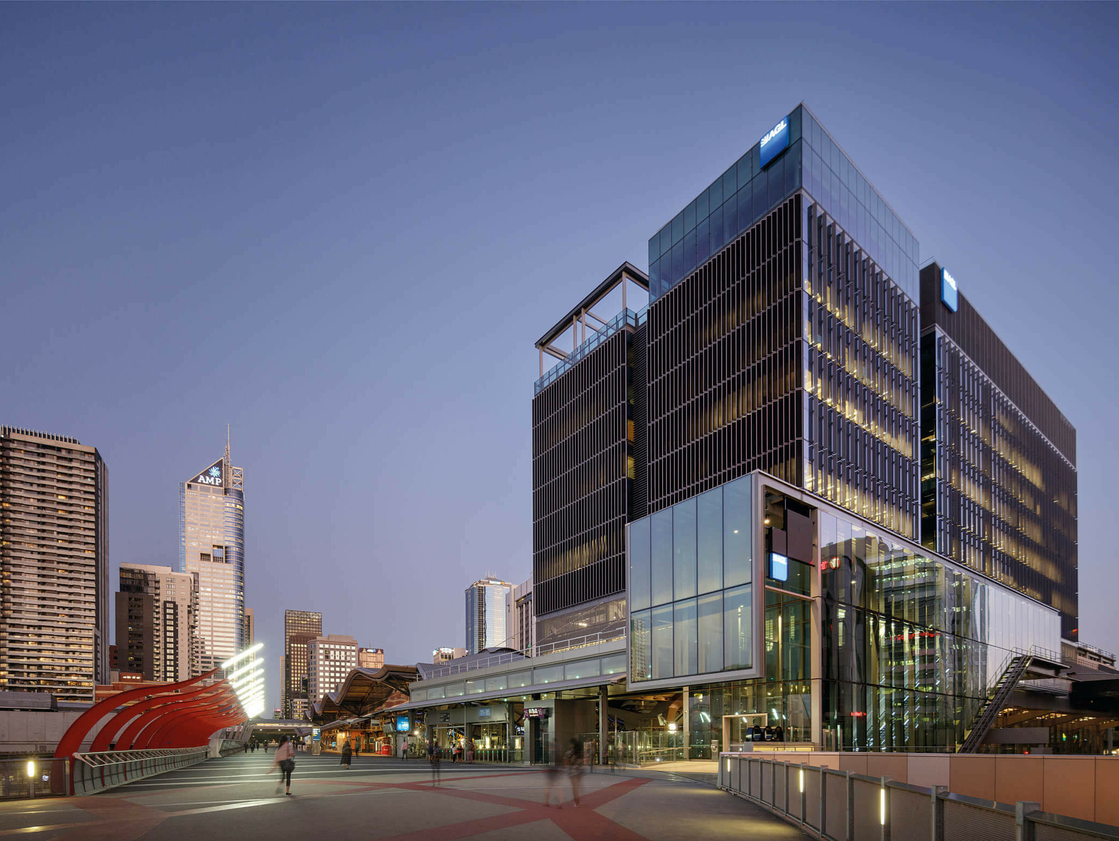
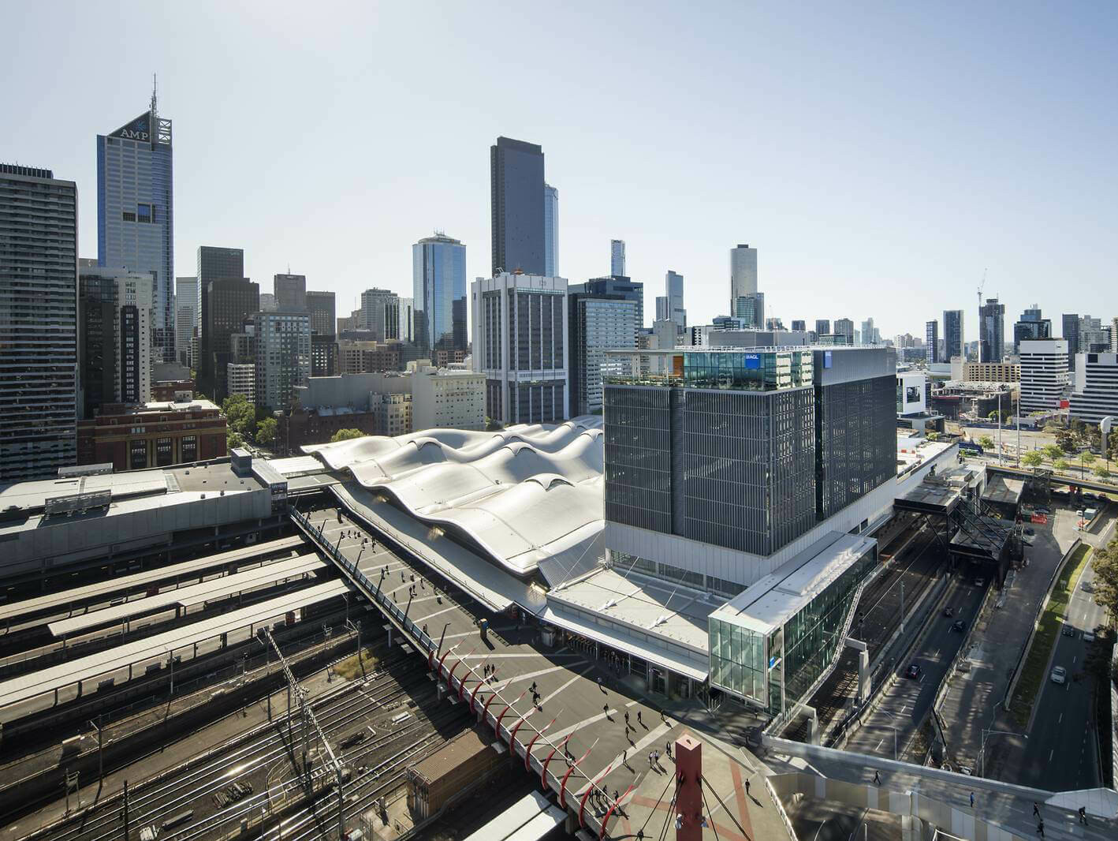
Integrated at the northwest edge of Southern Cross Station, this quality office accommodation occupies the over-rail deck and provides a new connection between Melbourne’s CBD and Docklands.
Providing 20,000 sq m of contemporary workspace, the over-rail development provides excellent transport links and forms a counterpoint to the curvaceous roofline of the station itself.
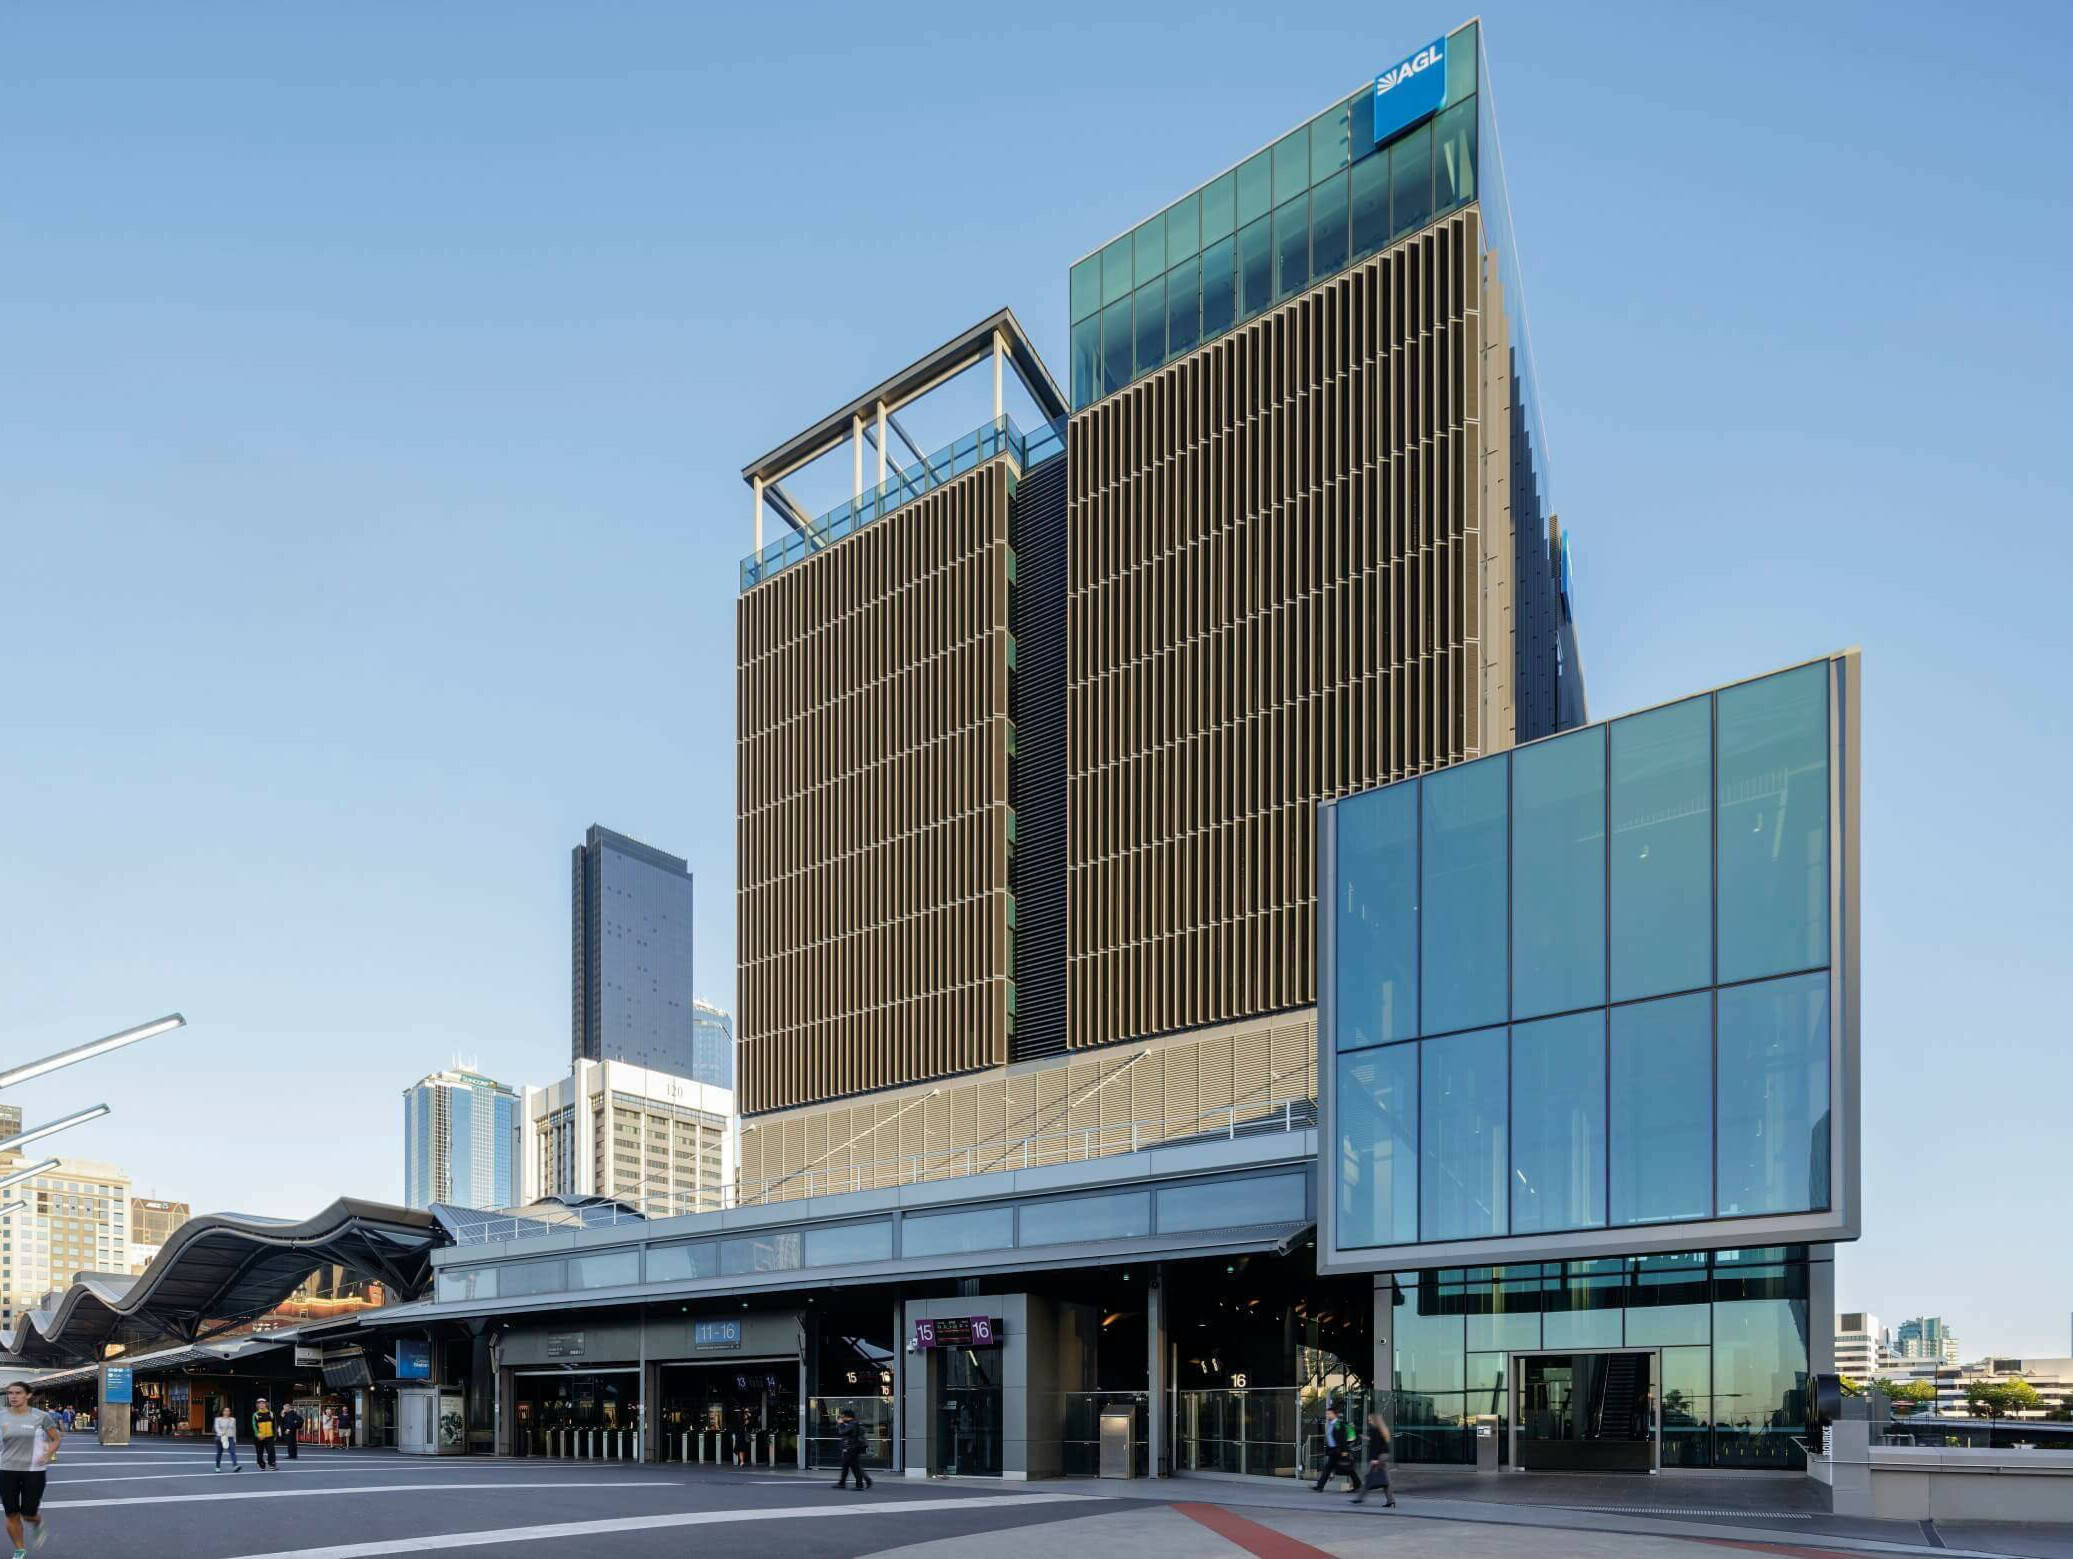
A lofty, lightweight steel and glass pavilion adjacent to the main structure provides vertical access to a suitably dramatic lobby. As well as housing all reception and circulation cores, it provides access to a new public laneway between Bourke Street Bridge and Collins Street, creating a north–south pedestrian link.
Interiors are light, spacious and enjoy dramatic views to the station’s undulating roofscape and the varied Docklands environment. Both inside and out, the project creates a building that is a sophisticated reflection of its urban context.
Its fully glazed façades allow views out while optimising daylight levels within. The north façade includes large-scale vertical louvres that protect occupants from the predominant solar gain and minimise reflections to the rail yard below.


Location
Melbourne, Australia
Project Type
Workplace →
Client
Mirvac
Area
20,000 sq m (NLA); 35,000 sq m (GFA)
Status
Complete
Year
2015
Photography
John Gollings


←