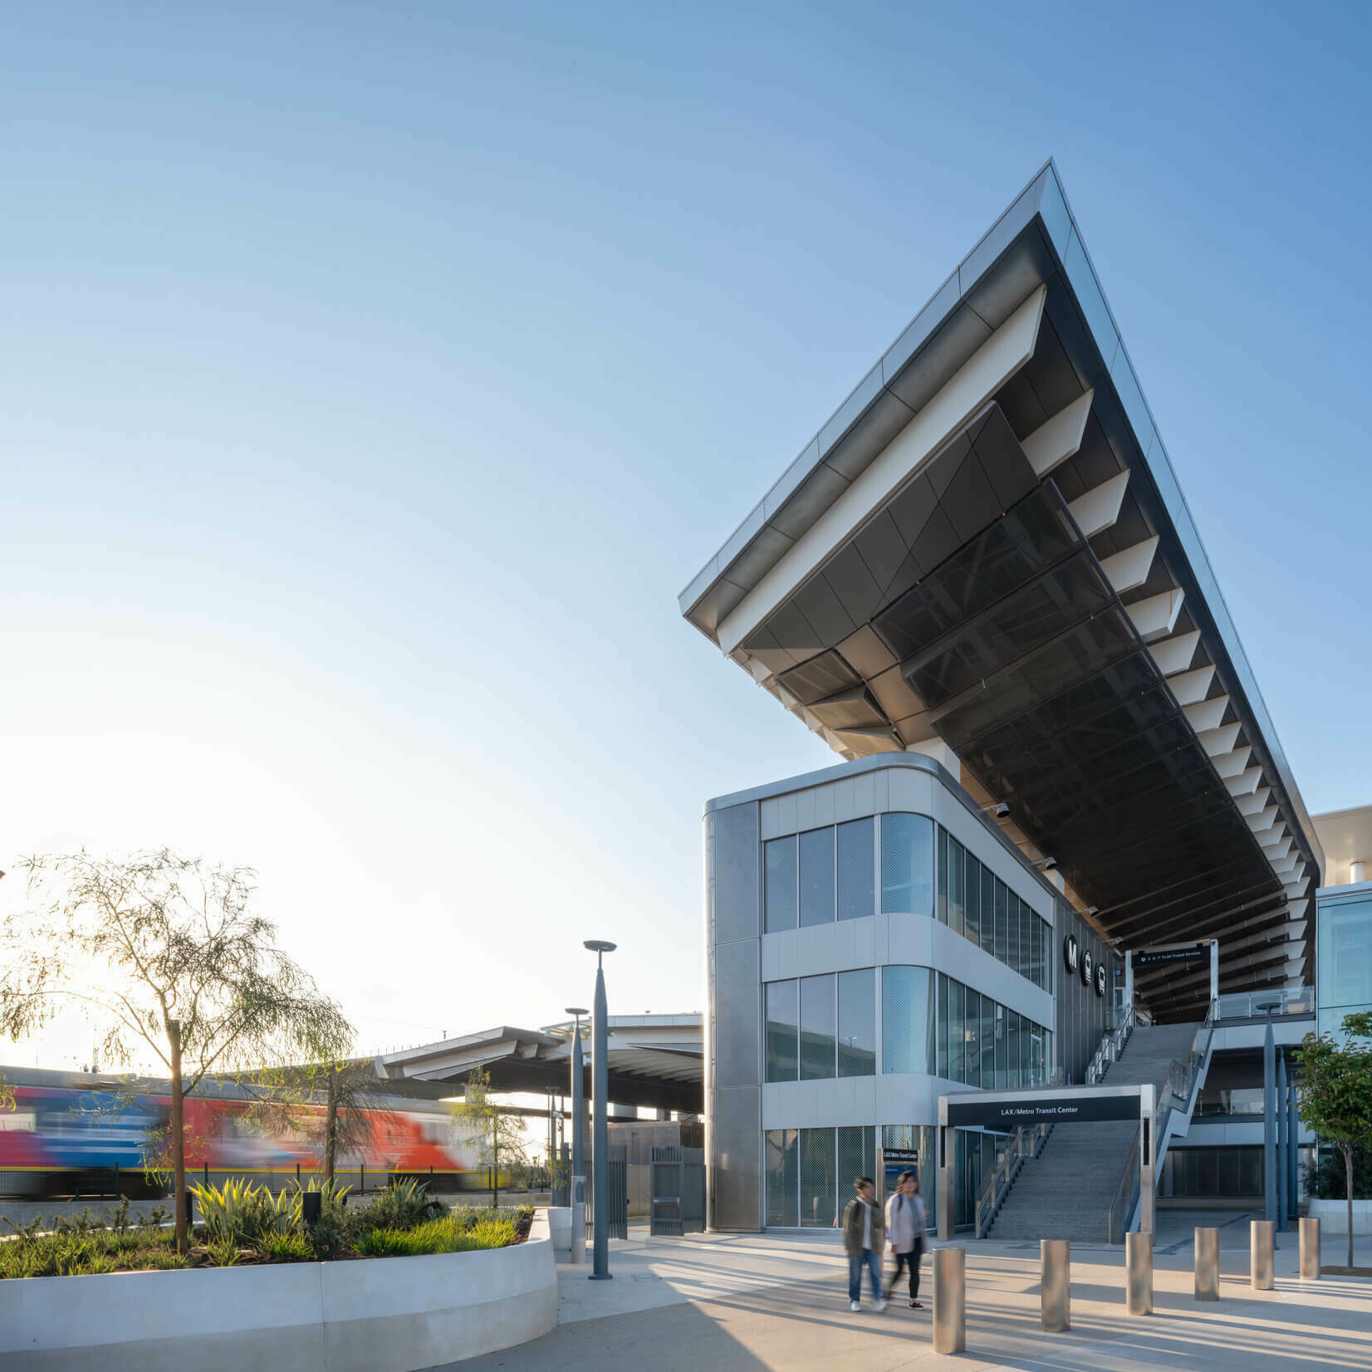
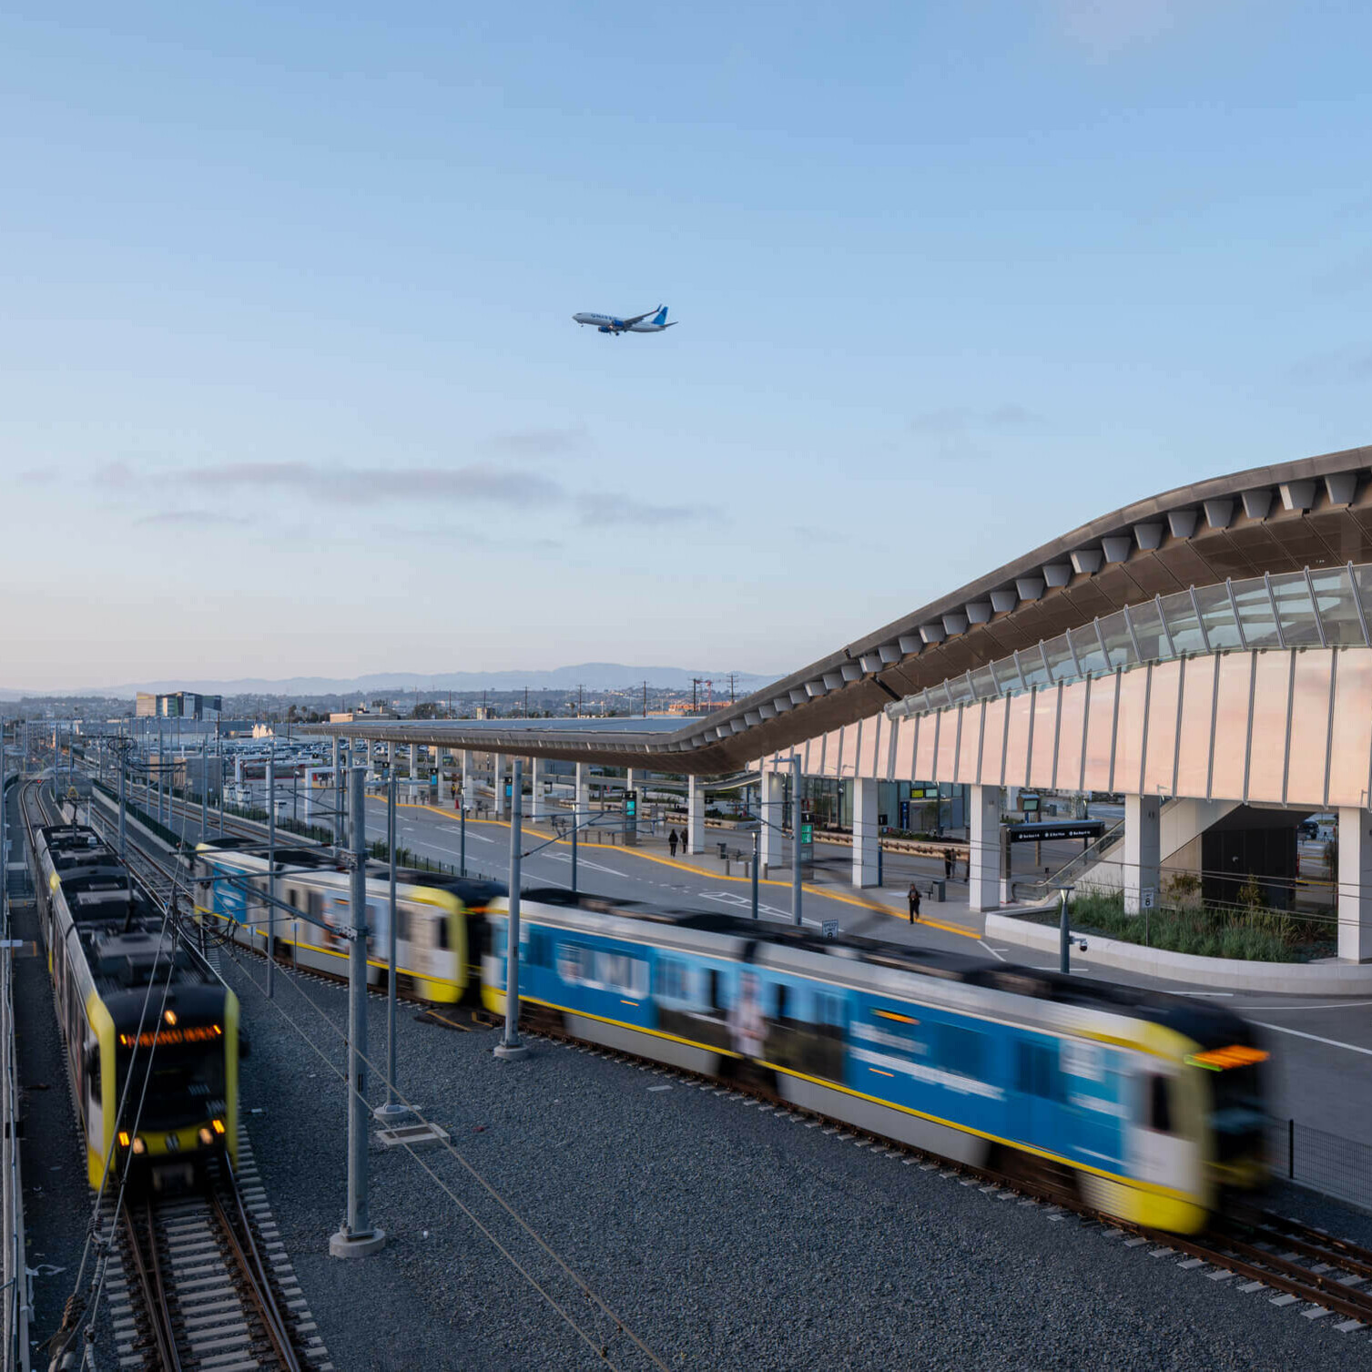
The LAX/Metro Transit Center Station connects Metro's C and K rail lines, closing the final gap along the K line, marking an important step forward in the city's effort to reduce car traffic at LAX and decrease reliance on more costly options such as taxis, rideshares or private vehicles.
Designed by Grimshaw together with architect of record and landscape architect Gruen Associates, and multi-disciplinary engineering company Arup, the LAX/Metro Transit Center Station is located at Aviation Blvd./96th St. as part of the wider Landside Access Modernization Program at the airport, creating a fully intermodal facility and a new point of arrival into the city.
This addition to Los Angeles's transportation network makes it easier to arrive and depart the airport and travel throughout the region using public transportation. Including a bus plaza, bus hub and customer service center, the station spans more than 1,100 feet from north to south across the 9.5-acre site and accommodates bicycle parking and vehicle drop-off. With the widest light rail platform in the Metro system, its two main levels provide a welcoming, convenient and secure connection point offering riders access to destinations throughout LA County.
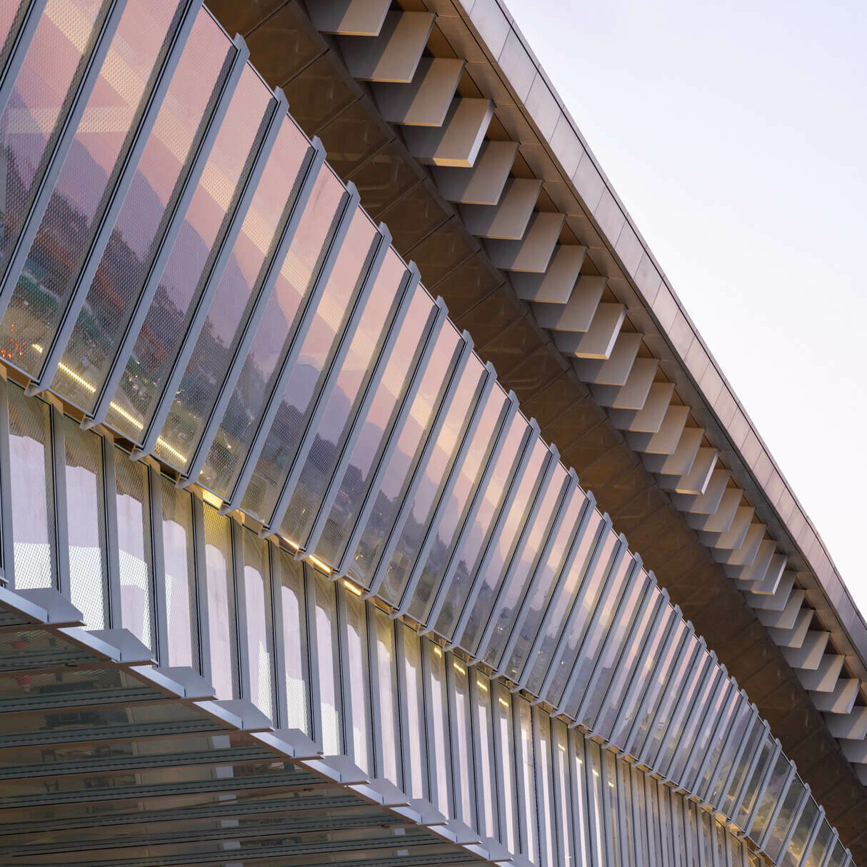
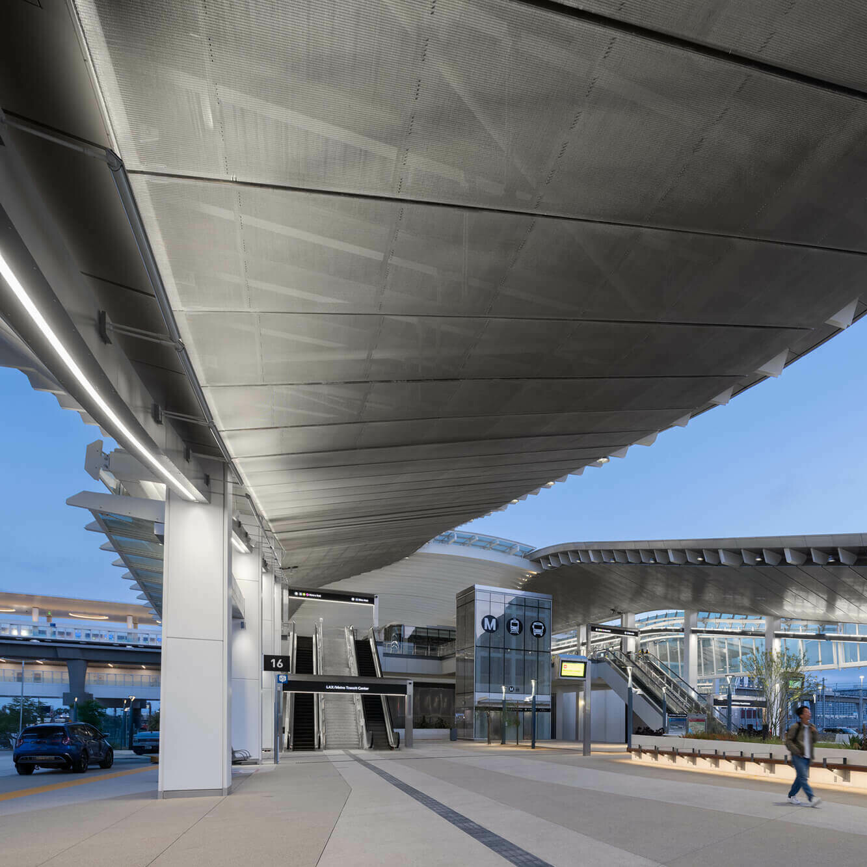
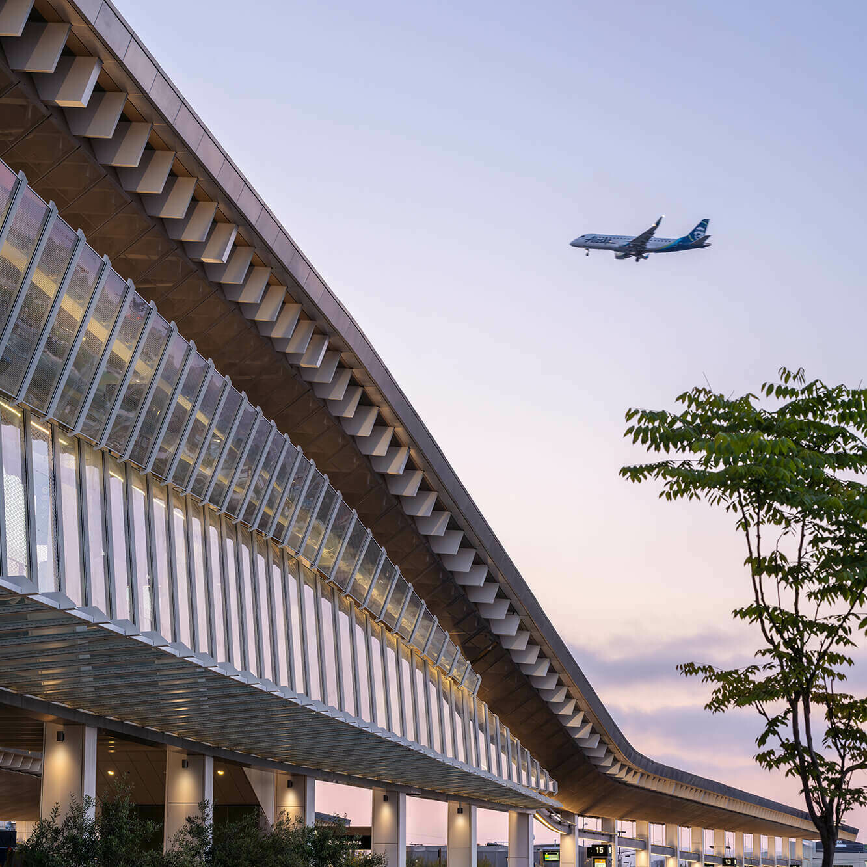
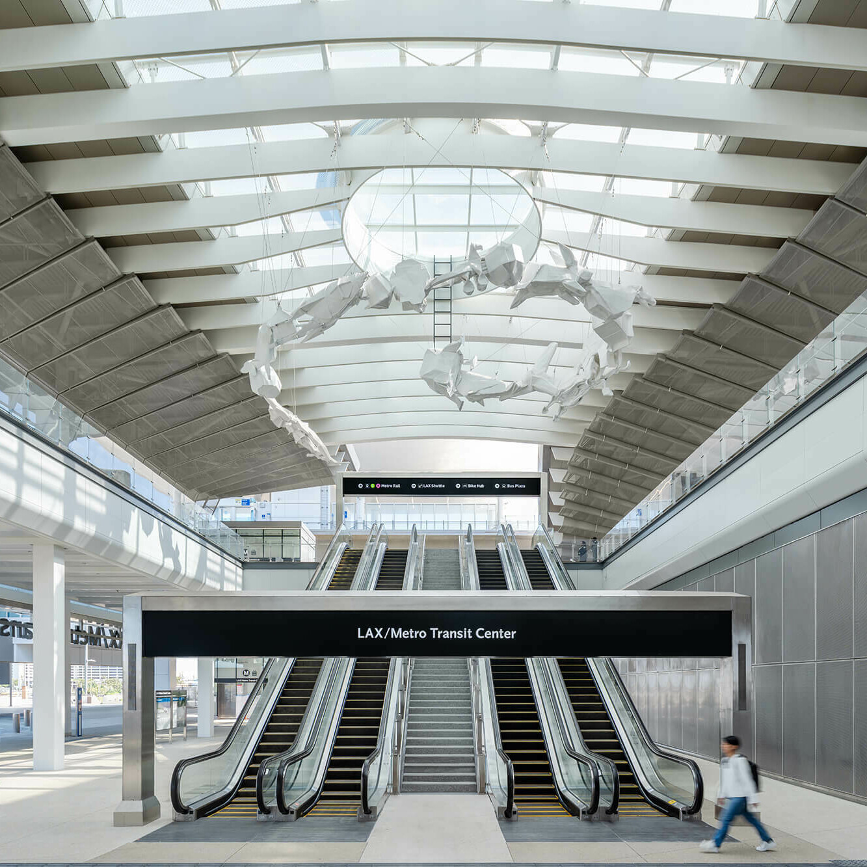
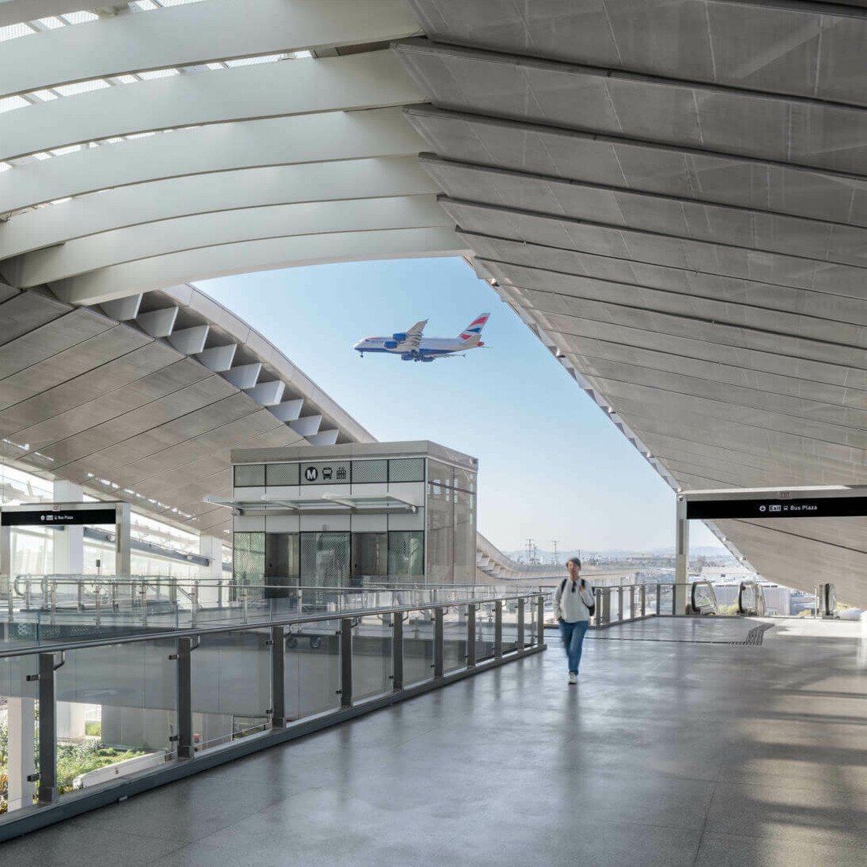
Connecting the various transit options is integral to the design of the station, creating linked, safe, fluid movement of passengers. Elegant skylights, sweeping canopies, and glazed screens establish a lightweight, spacious environment that reinforces intuitive wayfinding.
This humanized journey extends to the wide above-grade concourses, which are flooded with natural light and connect to the various transit options at multiple levels. At ground level, bus bays integrate into a landscaped public plaza that nestles between the bus canopy structures, with the surrounding landscape forming a public space between canopies.


Occupying a previously industrial site, the LAX/Metro Transit Center Station is designed as an open space that leverages California's coastal climate through passive design strategies including shading by canopies, natural daylighting through skylights, and natural ventilation. Future-proofing the design, the station includes easily maintained PV panels in adjacent landscaping and infrastructure that supports future EV bus charging. The project achieved LEED Gold certification.
The public plaza, mezzanine at concourse level and other public spaces within the station provide moments of respite and comfort in this transitory environment, complemented by integrated artworks. Externally, drought-tolerant native planting increases the biodiversity of this urban, transport-oriented place.
"A hub of multi-modal activity, the station also exemplifies the importance of thoughtful infrastructure to accelerate the necessary shift in our cities: fostering economic vitality and equity and improving the quality of life for residents and visitors alike as Los Angeles moves towards a more sustainable and connected future."
Andrew Byrne, Managing Partner of Grimshaw's LA studio
"It serves as a new iconic entry point for air travelers arriving in Los Angeles."
Debra Gerod, FAIA, Gruen Associates' Partner-in-Charge
The LAX/Metro Transit Center Station helps relieve congestion and enables sustainable and equitable access to the airport without the need to drive into the central terminal area. It dramatically improves the travel experience for visitors attending major events such as the FIFA World Cup 26™, Super Bowl LXI, and the 2028 Olympic and Paralympic Games. With an estimated 5,000 daily boardings by 2035, the station is instrumental in easing traffic congestion and improving mobility throughout LA County.
Location
Los Angeles, USA
Project Type
Rail and Mass Transit →
Client
Los Angeles County Metropolitan Transportation Authority (LA Metro)
Status
Complete
Year
2025
Photography
Jason O'Rear


←