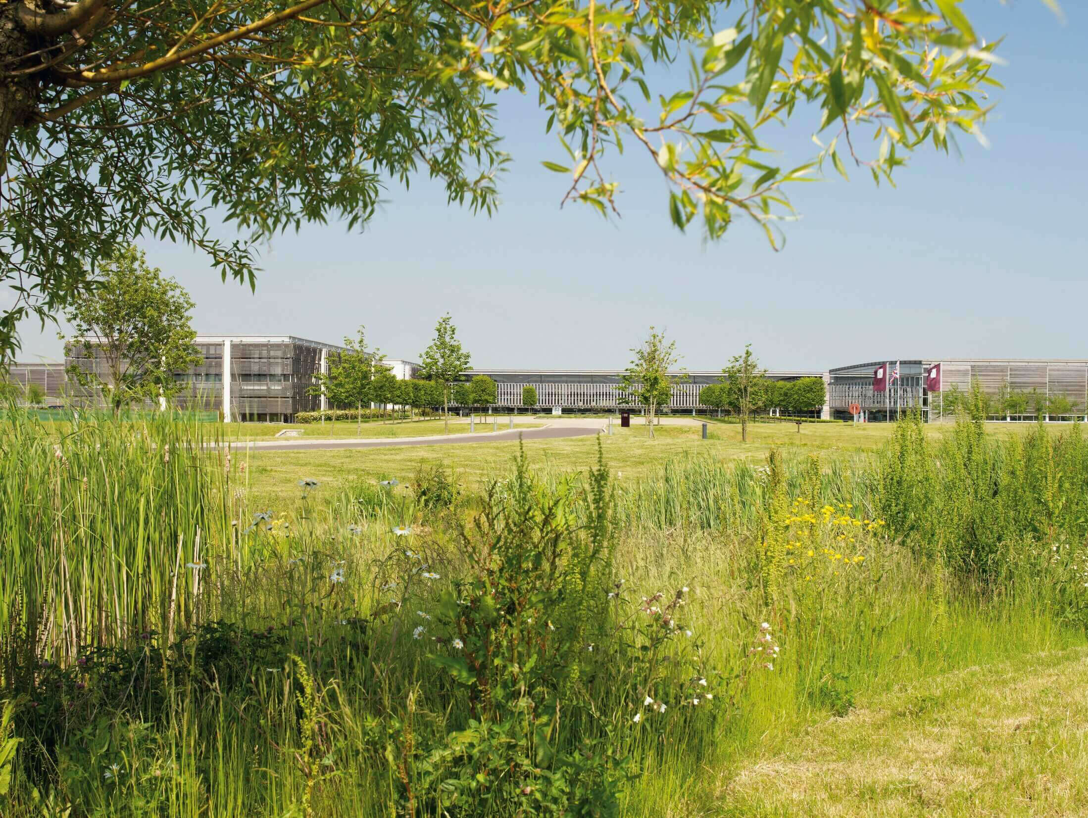
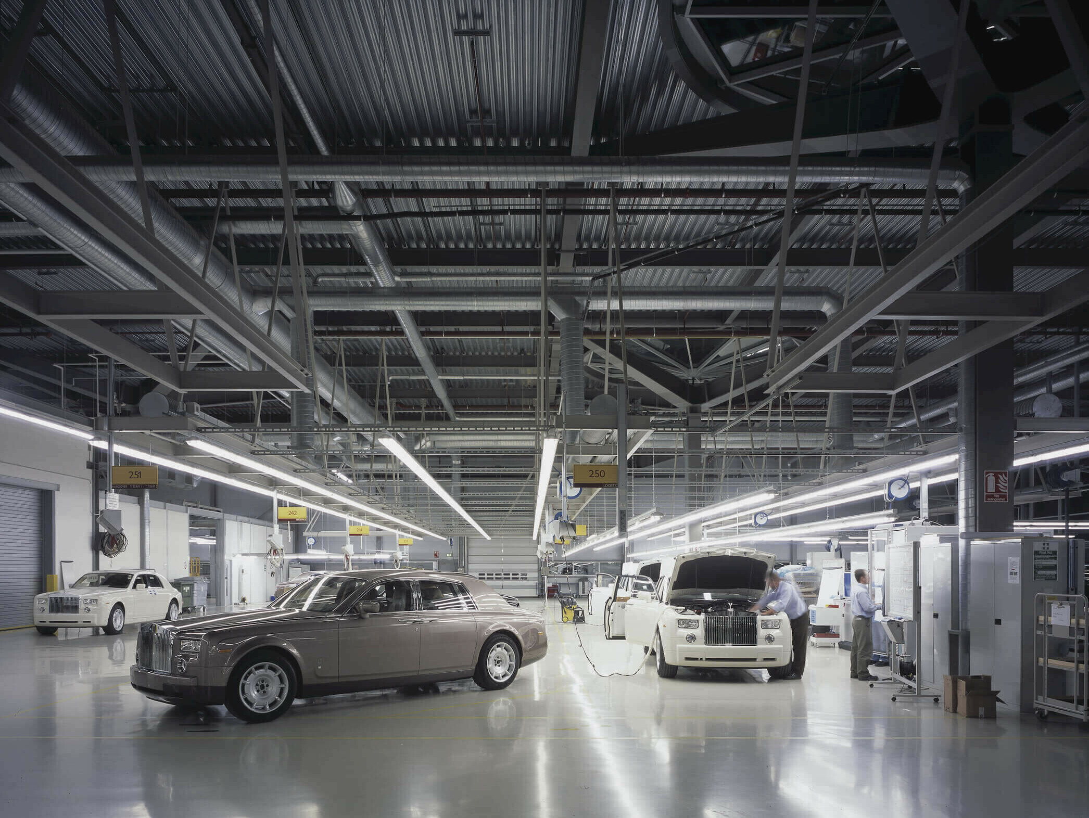
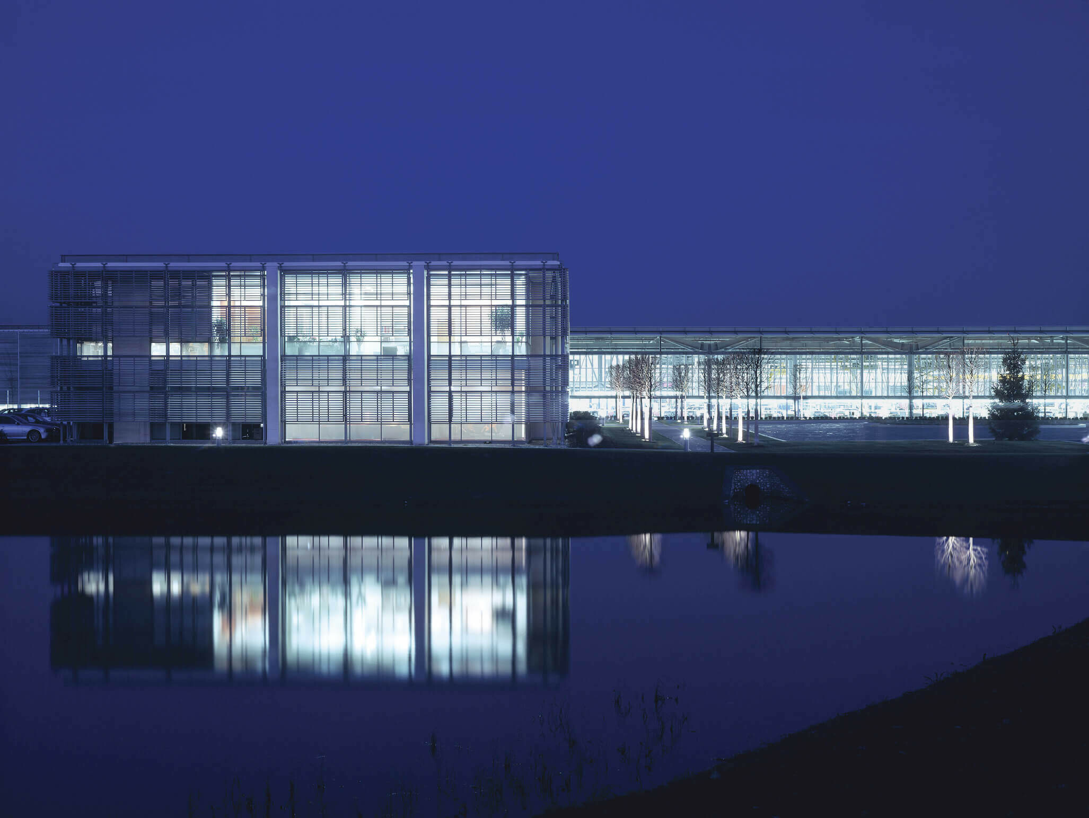
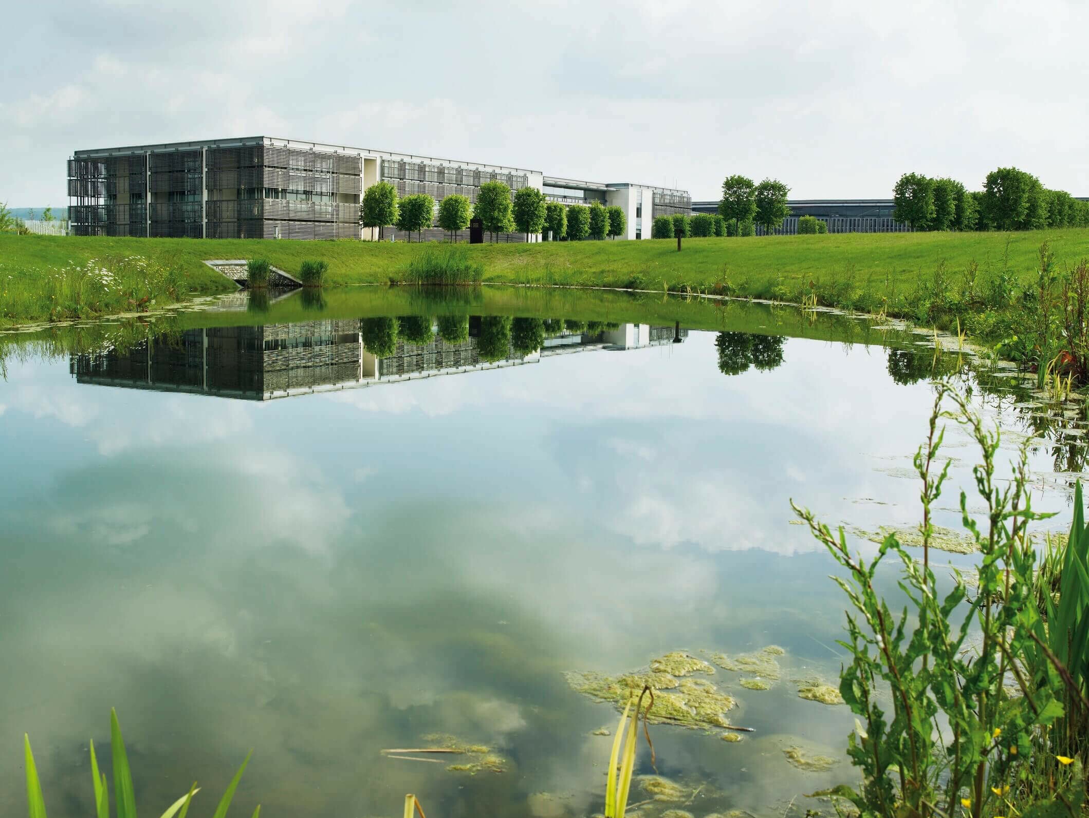
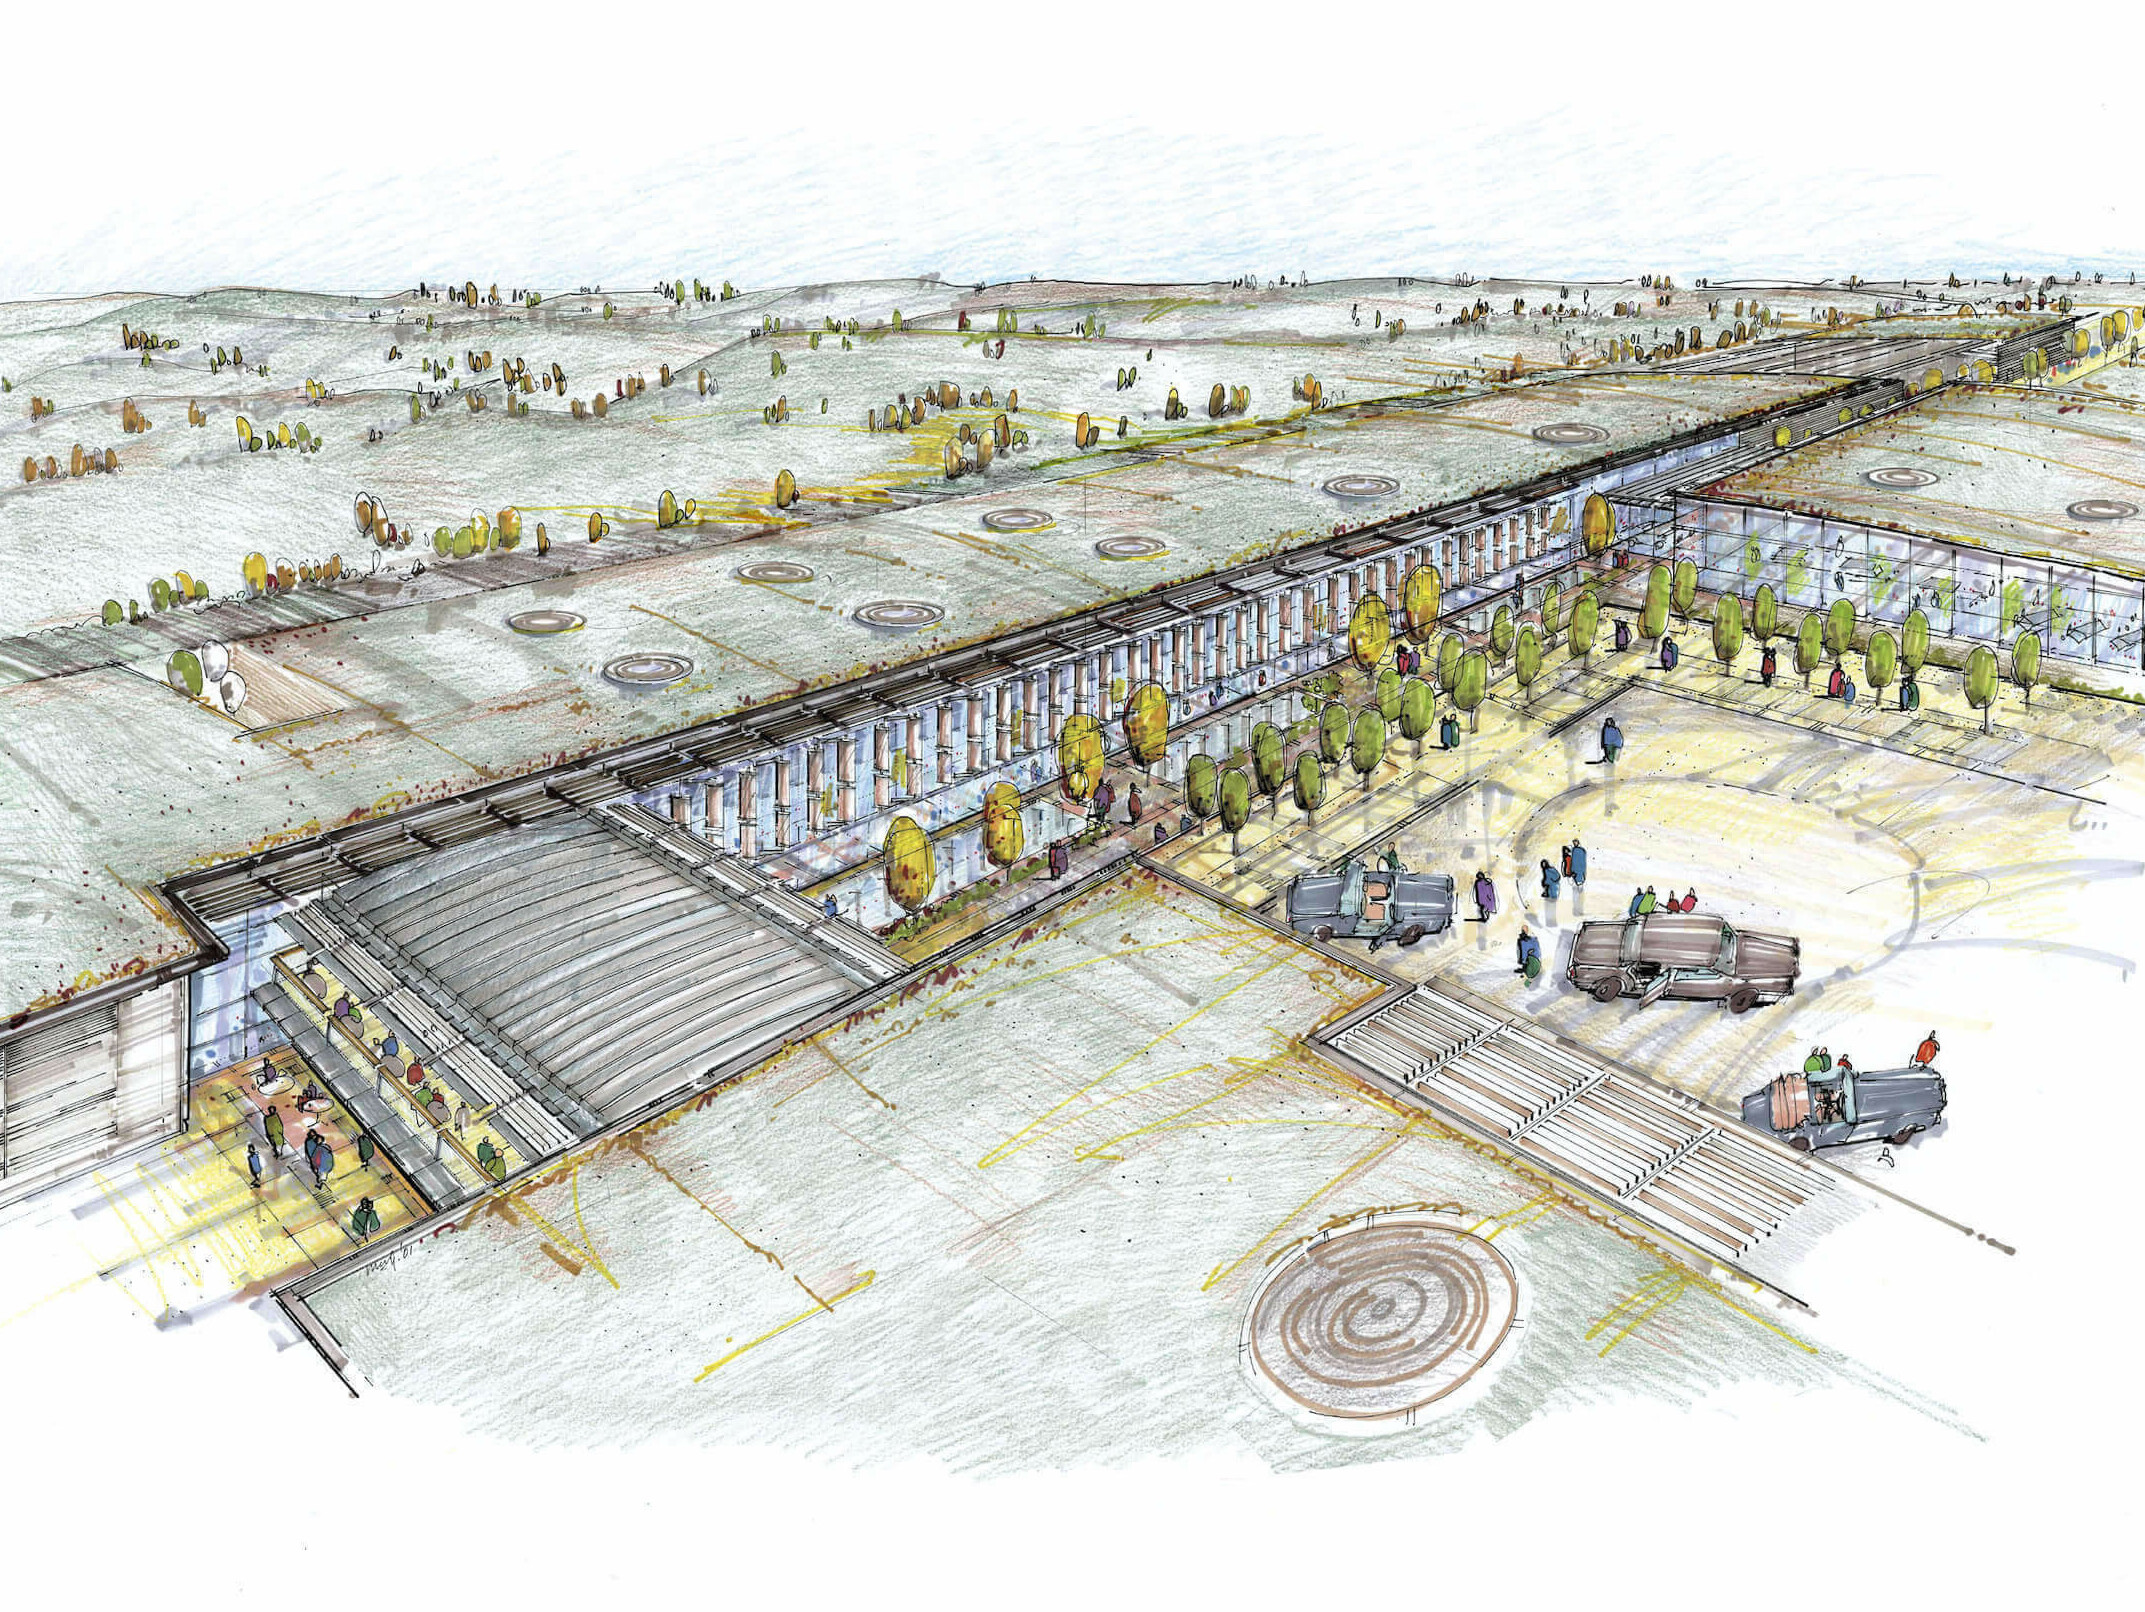
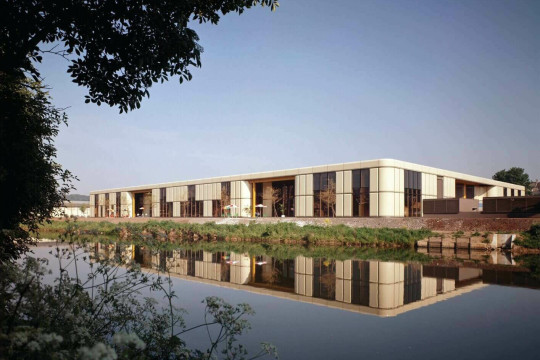
Reusing a derelict site for rural industry, the project gives a 50,000 sq m building that regenerates its surroundings, making a positive impact on the landscape and the local economy. The scheme is composed of three main buildings derived from the process requirements of Rolls-Royce: a pavilion for managerial and customer relations, a manufacturing plant, and the Surface Technology Centre paint shop.
The partially sunken complex is arranged around a central courtyard, which forms the main visitor attraction. Its fully glazed elevation gives animated views of the Rolls-Royce production line within, including handcrafted elements of the renowned Phantom.
Underpinned by an emphasis on thoughtful landscaping and the use of environmentally sound production techniques, the project includes planting of 400,000 new trees and shrubs and sedum green roofs for all buildings, as well as a bespoke cladding system of red cedar panels. Its careful balance between industry and nature has earned it the highest BREEAM rating of Excellent.
Since opening, Rolls-Royce has continued to increase its output, and in 2015 it sold more cars than at any time in its 110 year history.
The expansive sedum green roof is among the largest of its kind; a selection of sedum, chosen for colour and resilience, has been sprayed onto the 50,000 sq m expanse. This creates the effect of the building blending into its surrounds.

Rolls-Royce is a unique building that works in harmony with its surroundings through a full understanding of complex environmental issues.
Terence O’Rourke, Chairman, Terence O’Rourke

Location
West Sussex, UK
Project Type
Industry and Energy →
Client
Rolls-Royce Motor Cars / Hireus Limited
Area
55,000 m²
Status
Complete
Year
2003
Photography
Edmund Sumner/View


←