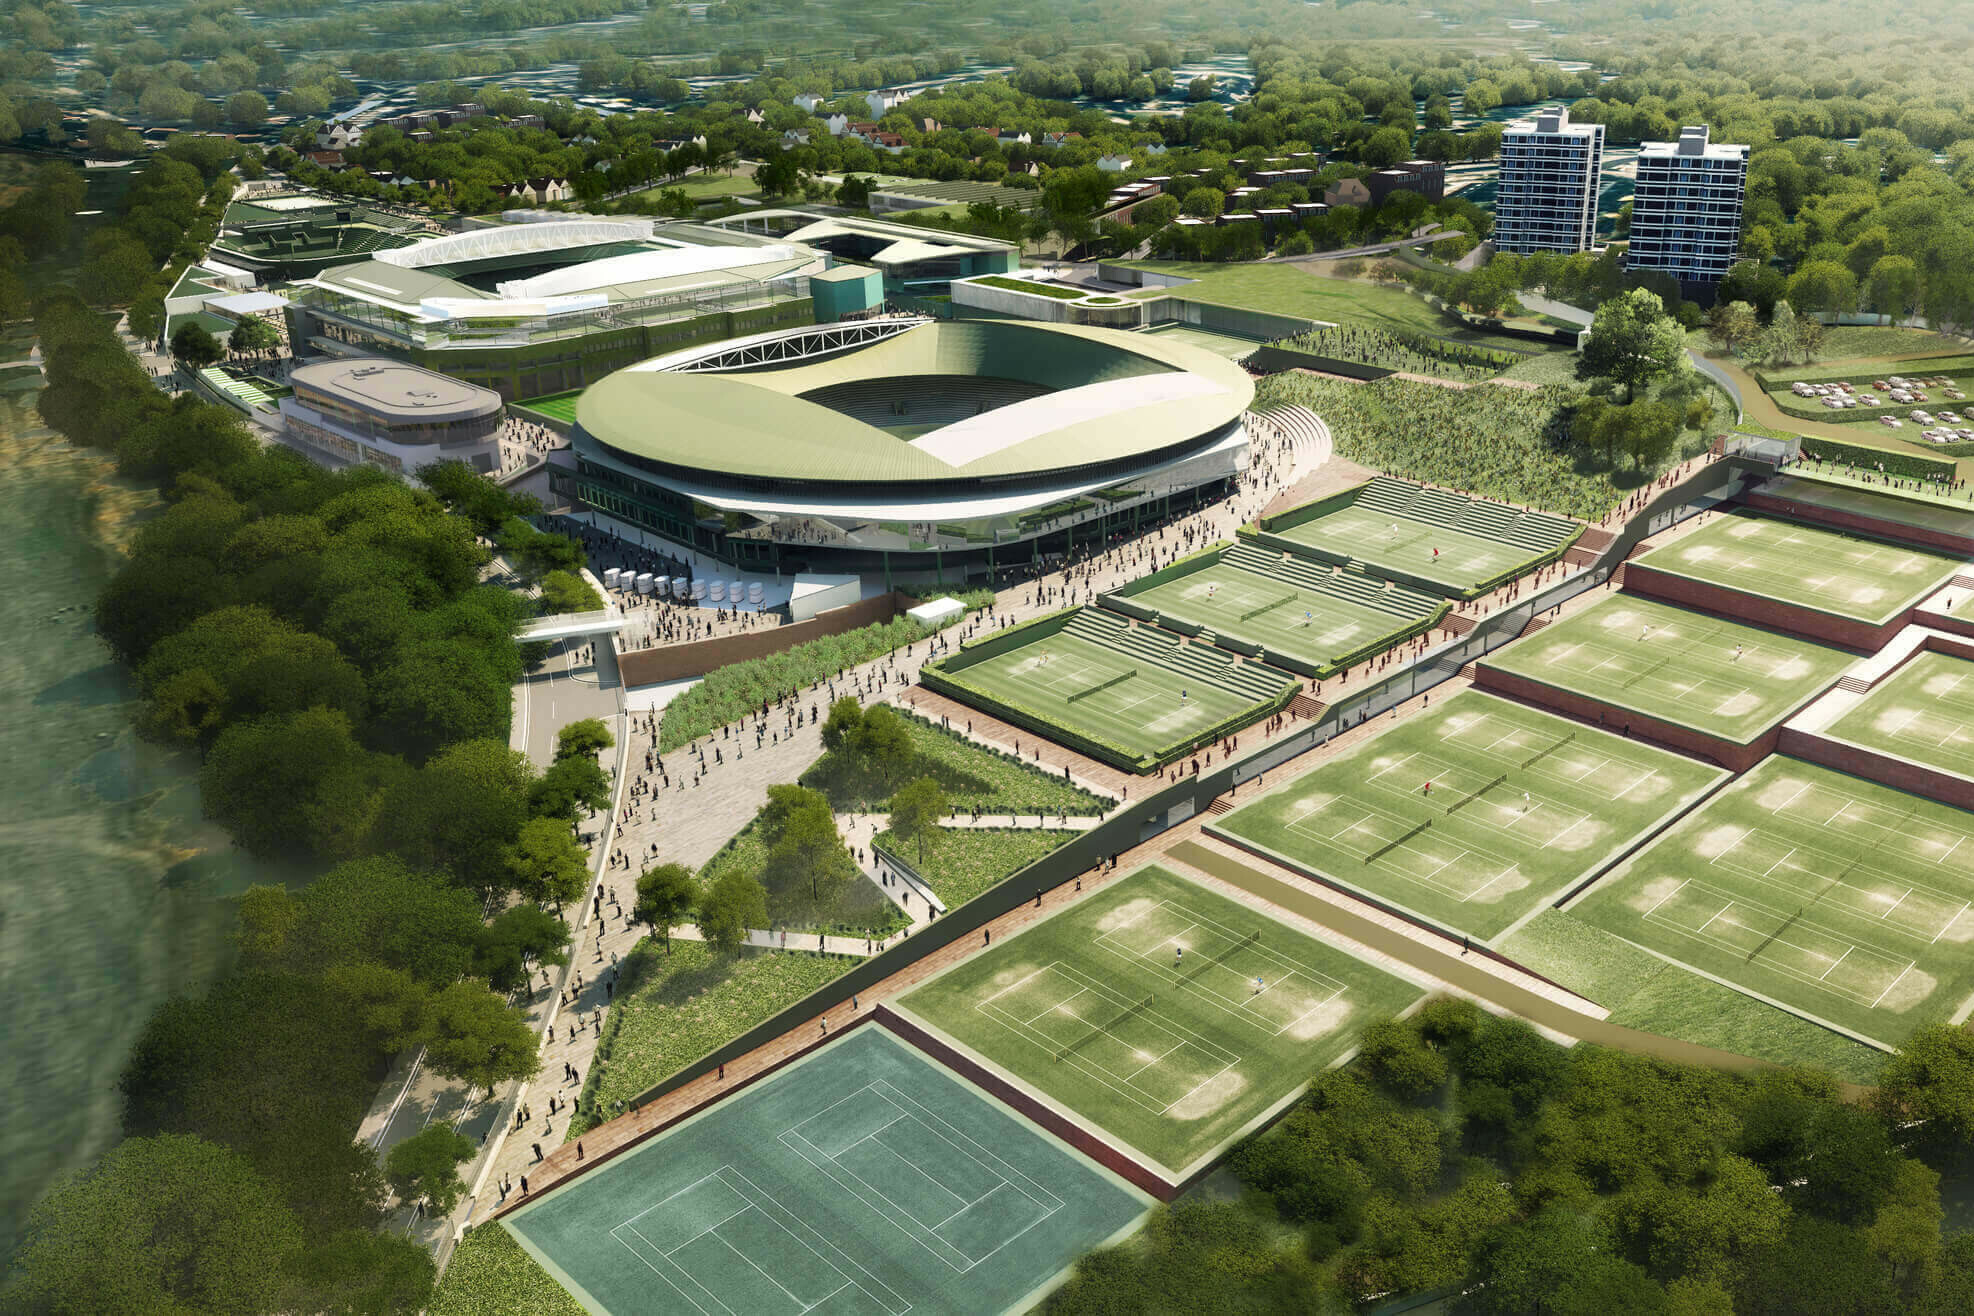
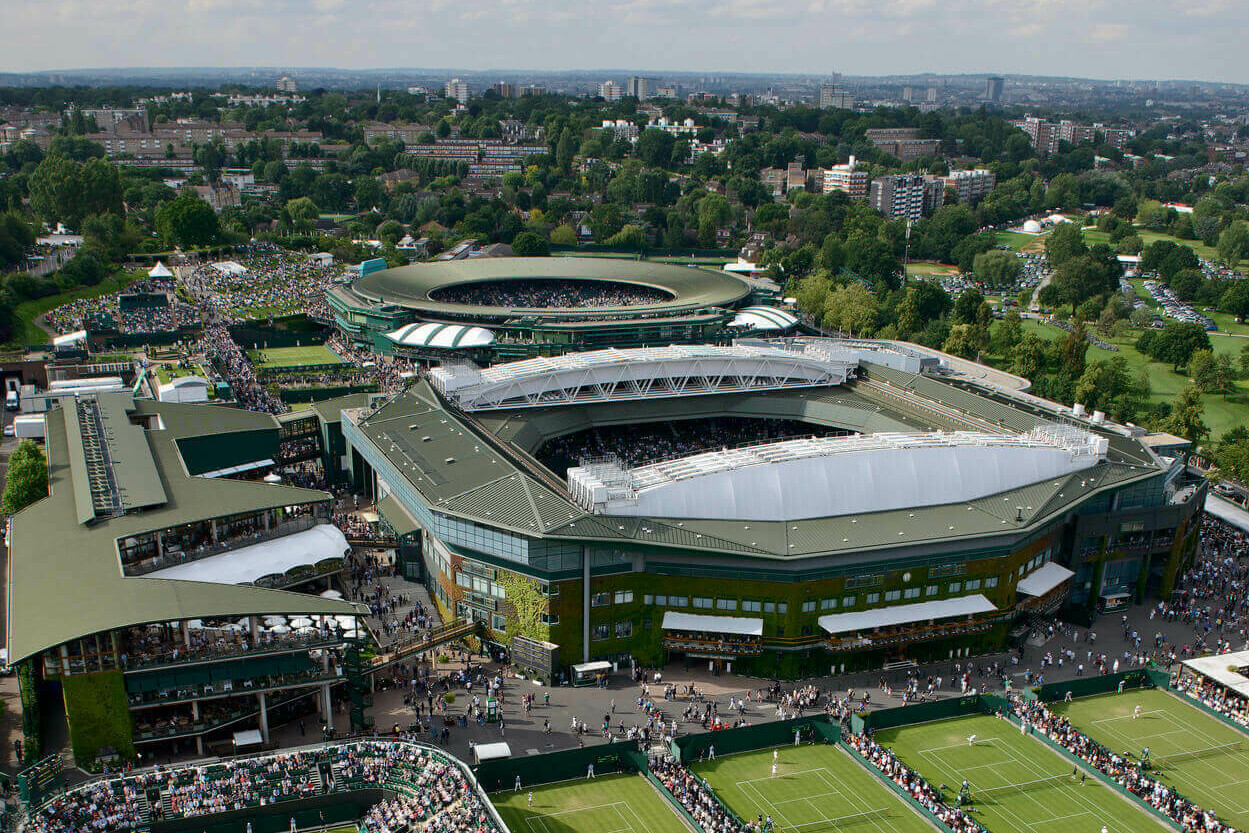
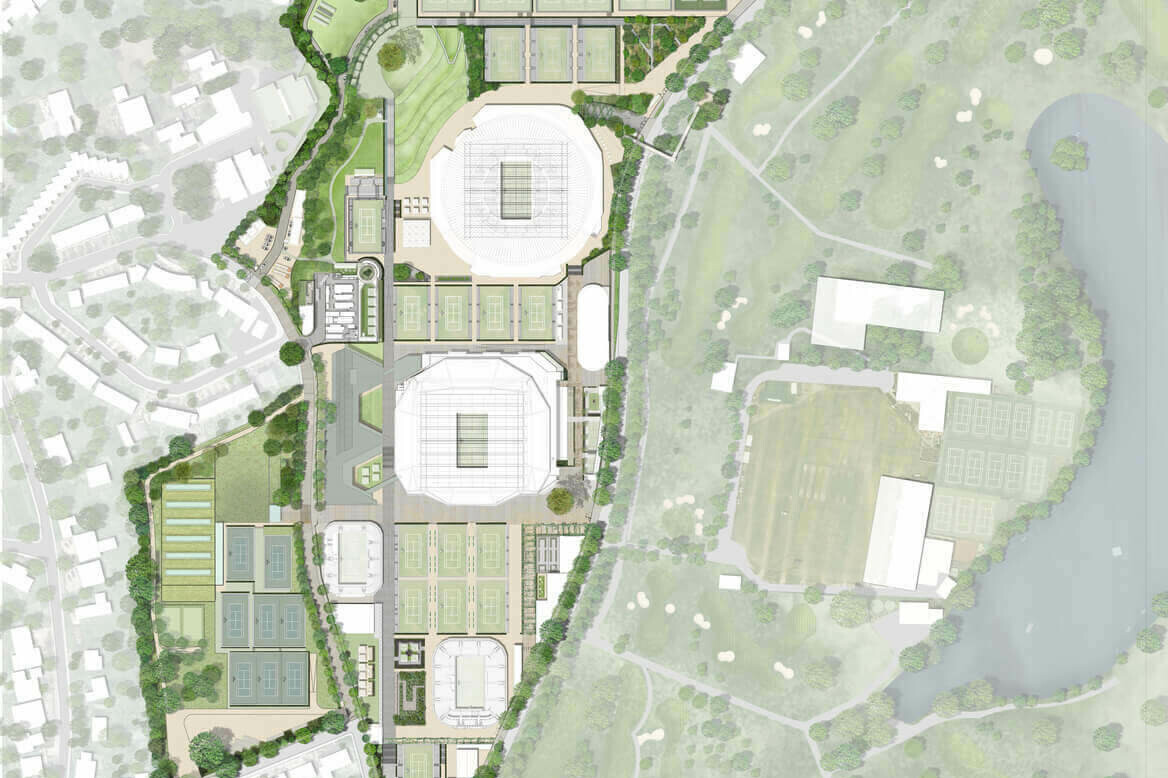
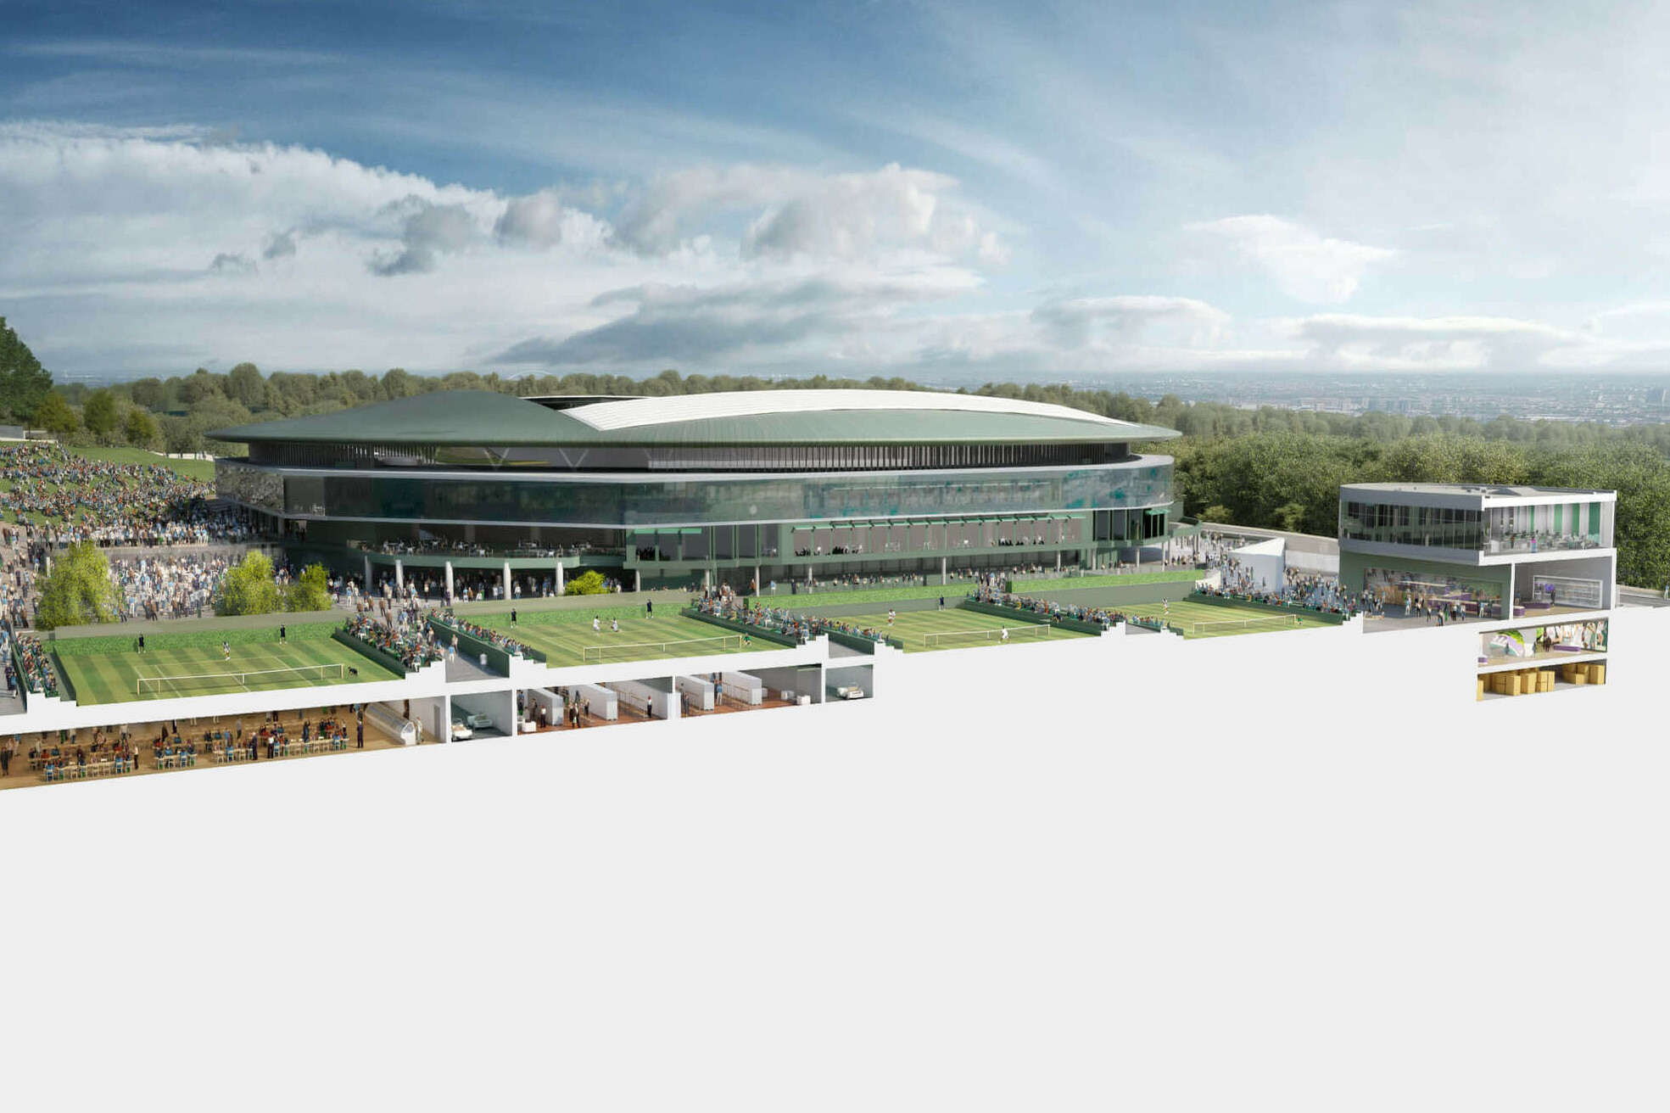
This competition-winning project for the renowned All England Lawn Tennis Club Wimbledon presents a master plan to develop and improve facilities for the club in the coming decade.
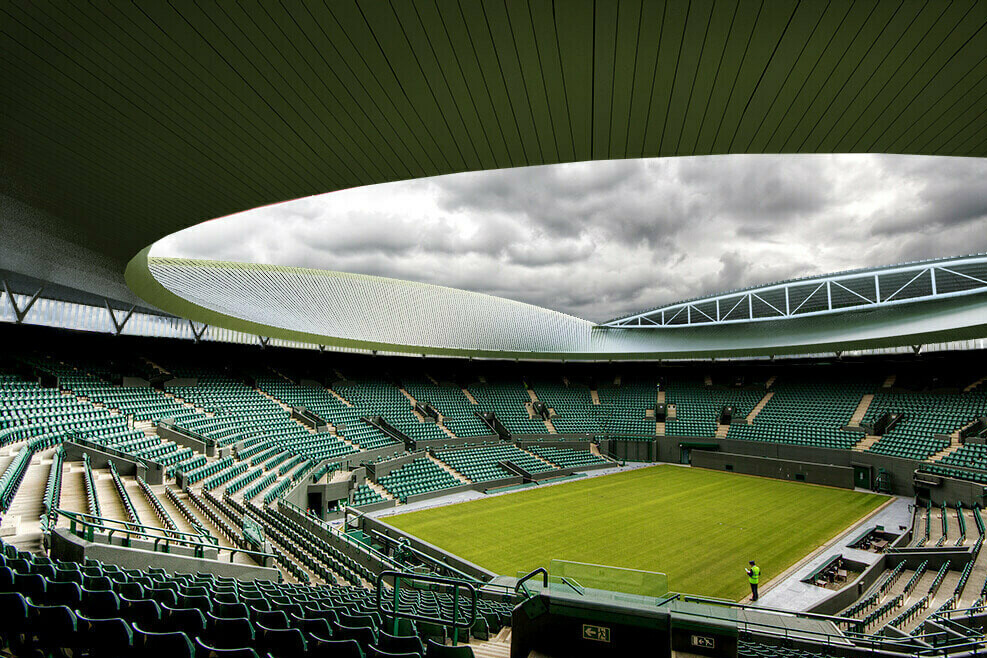
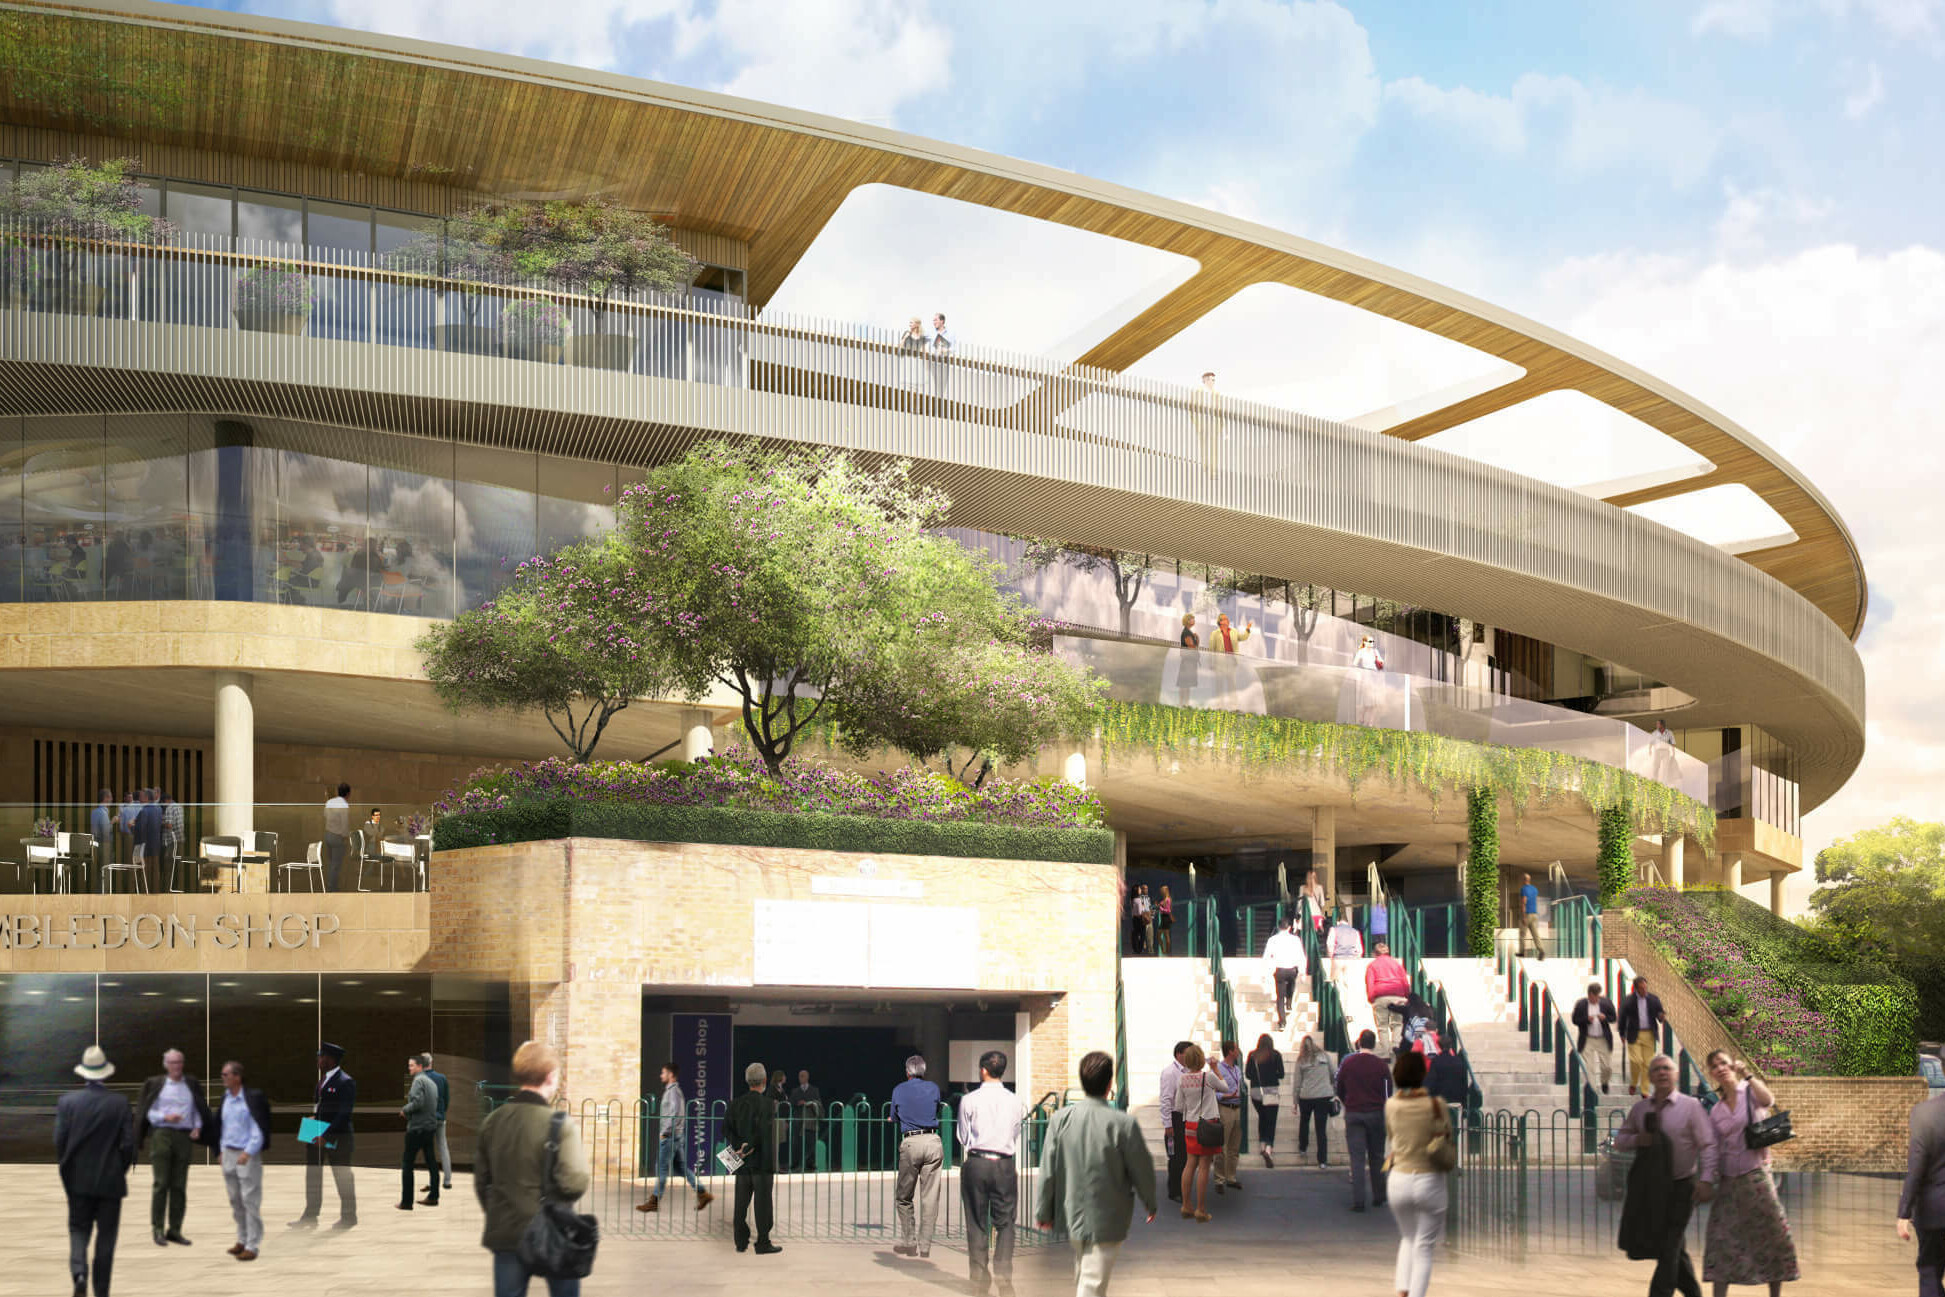
The design presents a solution that works holistically to provide an outstanding experience for spectators, players and visitors alike. The project includes remodelling of the No.1 Court with a new fixed and retractable roof that allows for uninterrupted play, regardless of weather conditions.
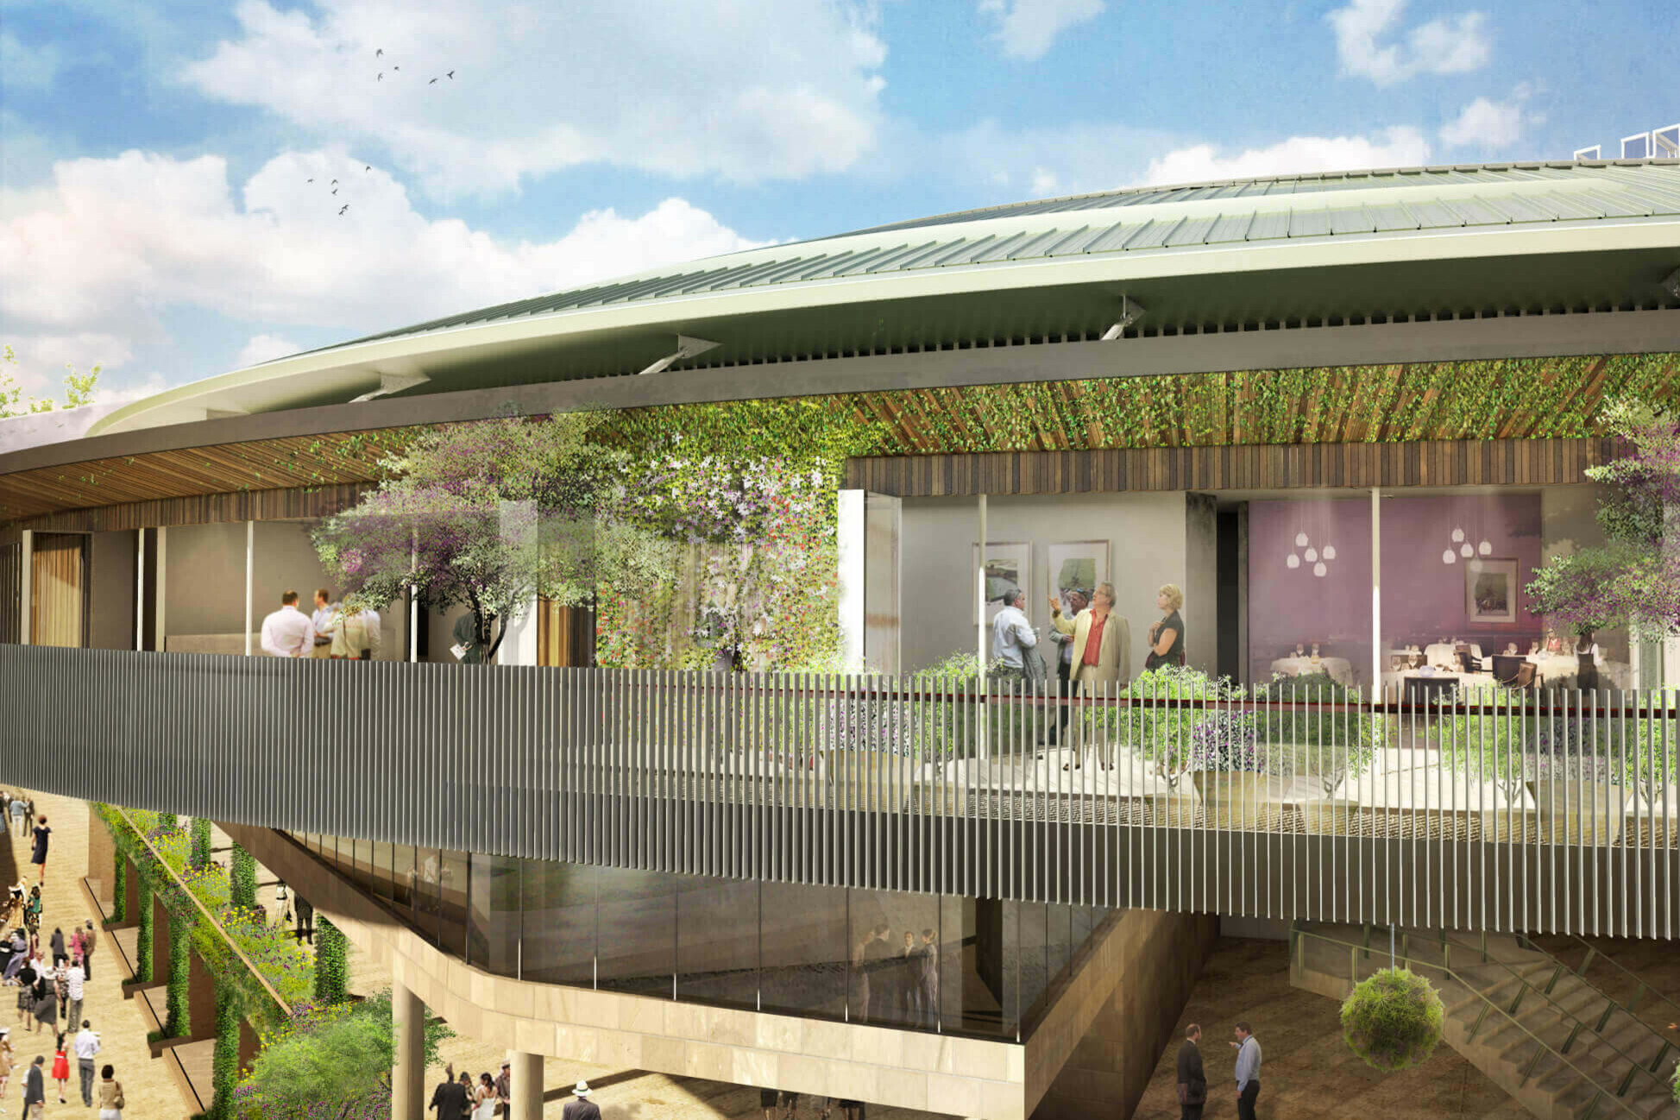
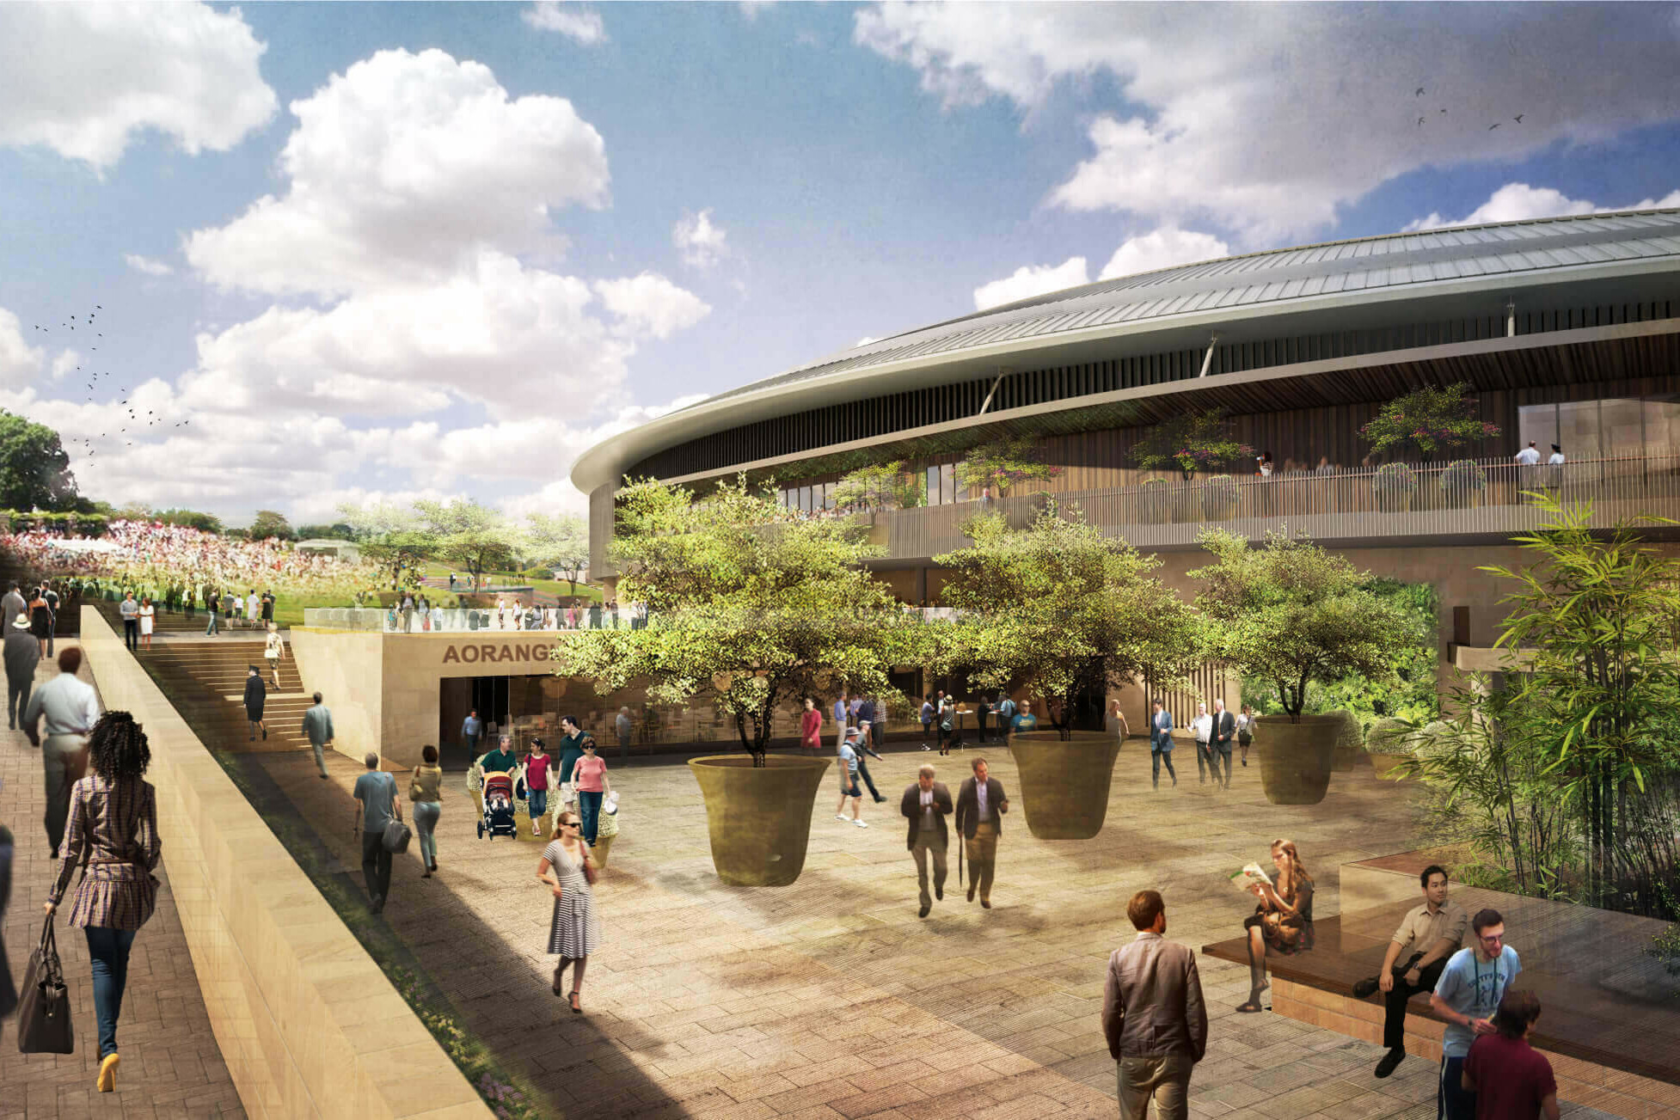
Along with a new bowl and seating structure, the improvements also include accommodation for hospitality, extensive catering areas and public plazas that will benefit from spectacular views to outdoor courts.
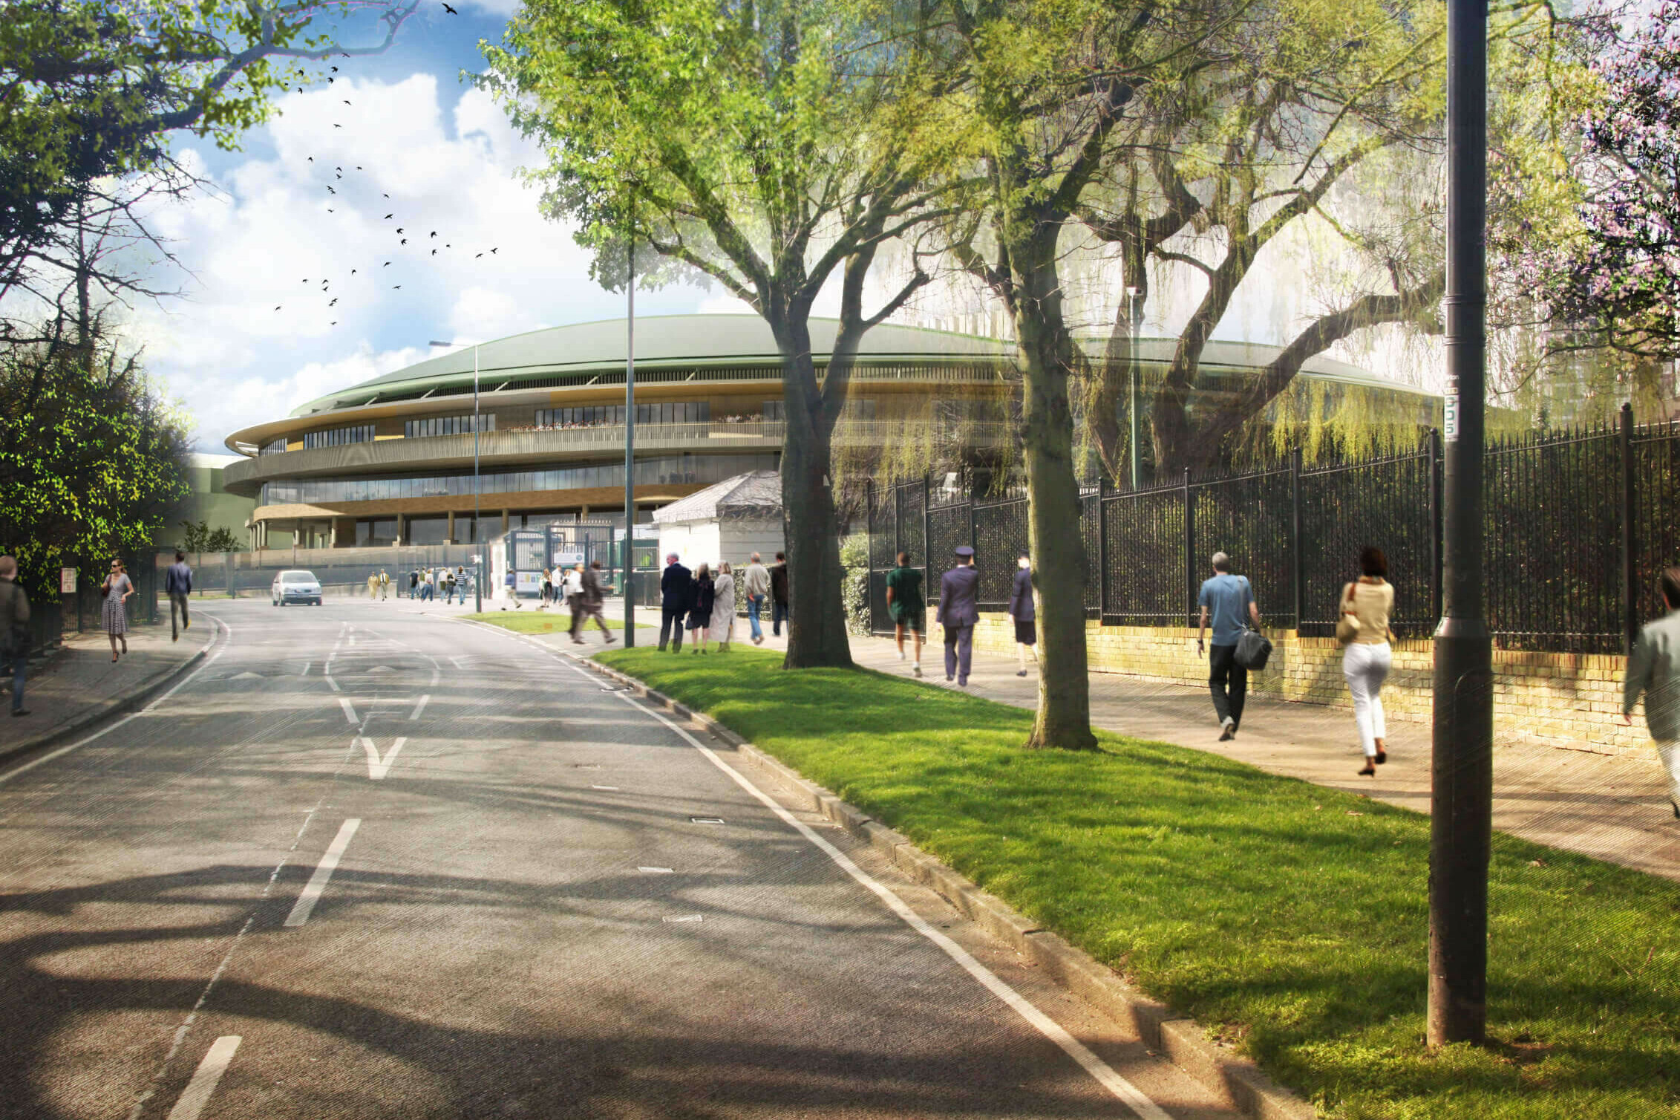
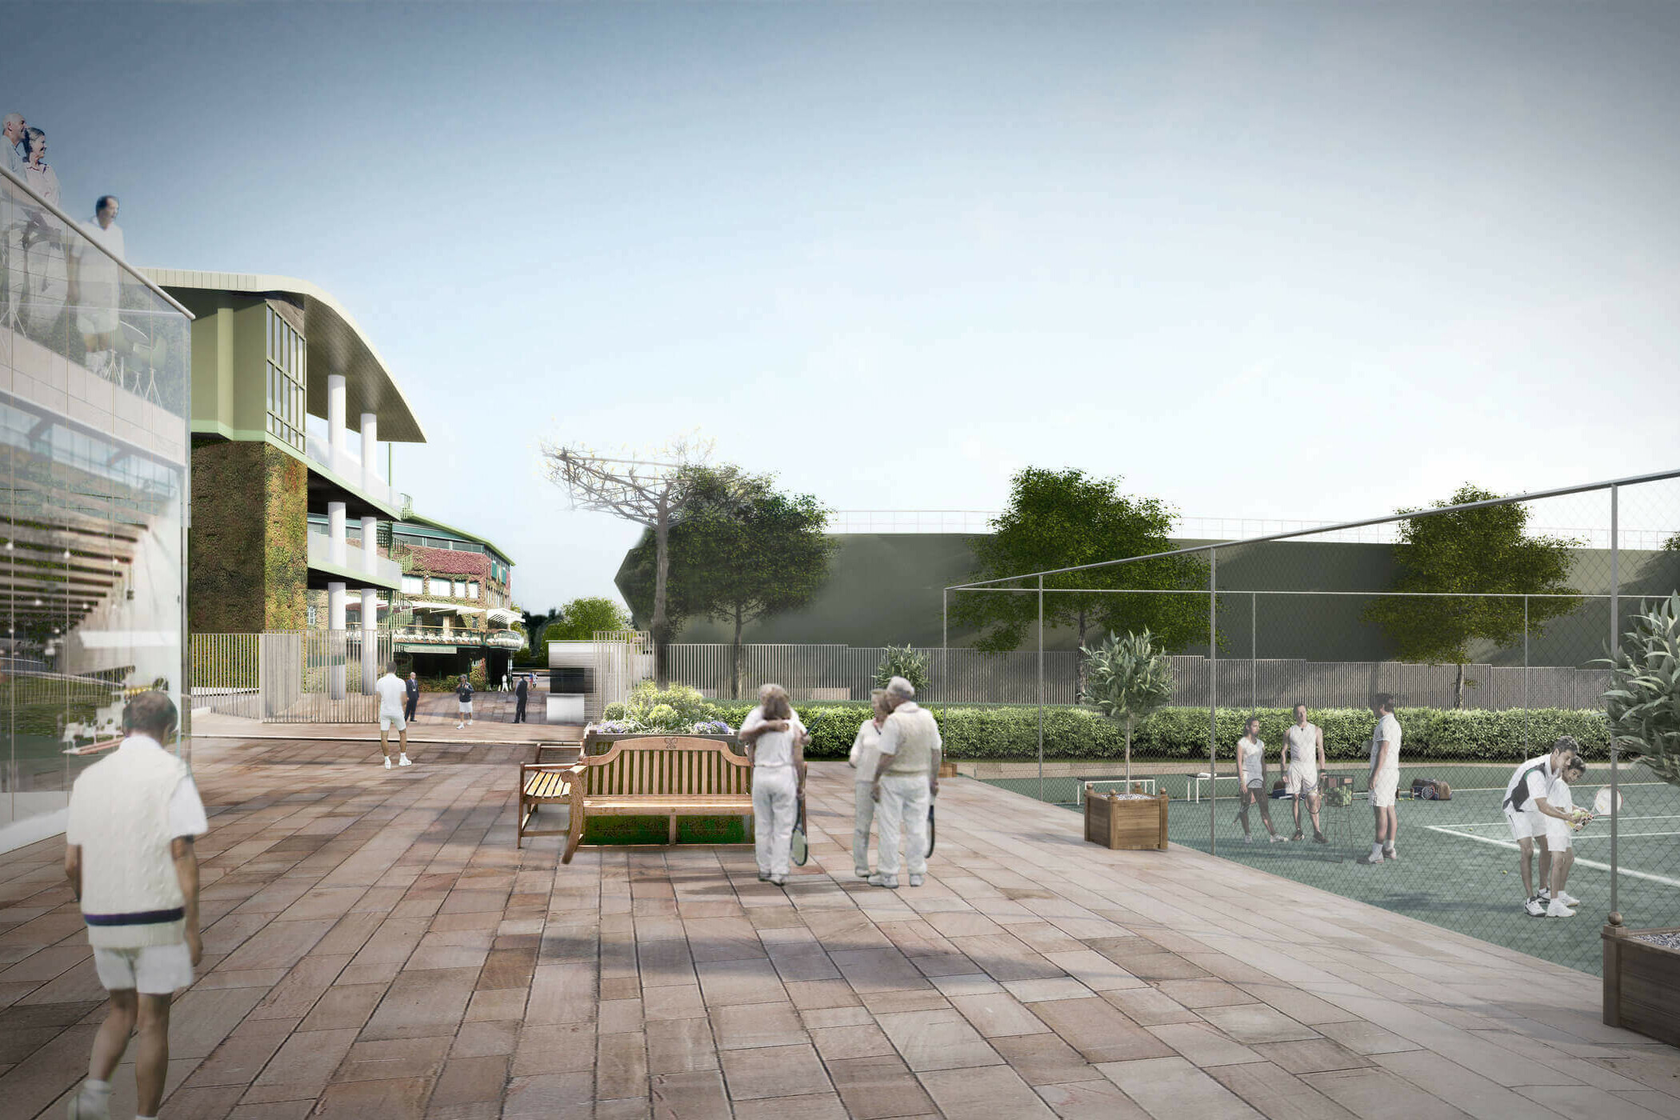
From arrival to the event itself, the master plan gives each visitor a memorable experience. It cement’s the club’s history of tradition and innovation in the preeminent Grand Slam tour, while also retaining Wimbledon’s unique setting of ‘Tennis in an English Garden’.
The Club forms a ‘green corridor’ and is a significant component of an archipelago of open green spaces dominated further west by Wimbledon Common, Richmond Park, Kew Gardens and Hampton Court.

Wimbledon No. 1 Court will embrace Wimbledon’s unique history of tradition and innovation to enhance further its position as the pre-eminent tennis Grand Slam.
Location
London, UK
Project Type
Sports →
Client
The All England Lawn Tennis Club (AELTC)
Area
15 hectares
Status
Complete
Year
2020


←