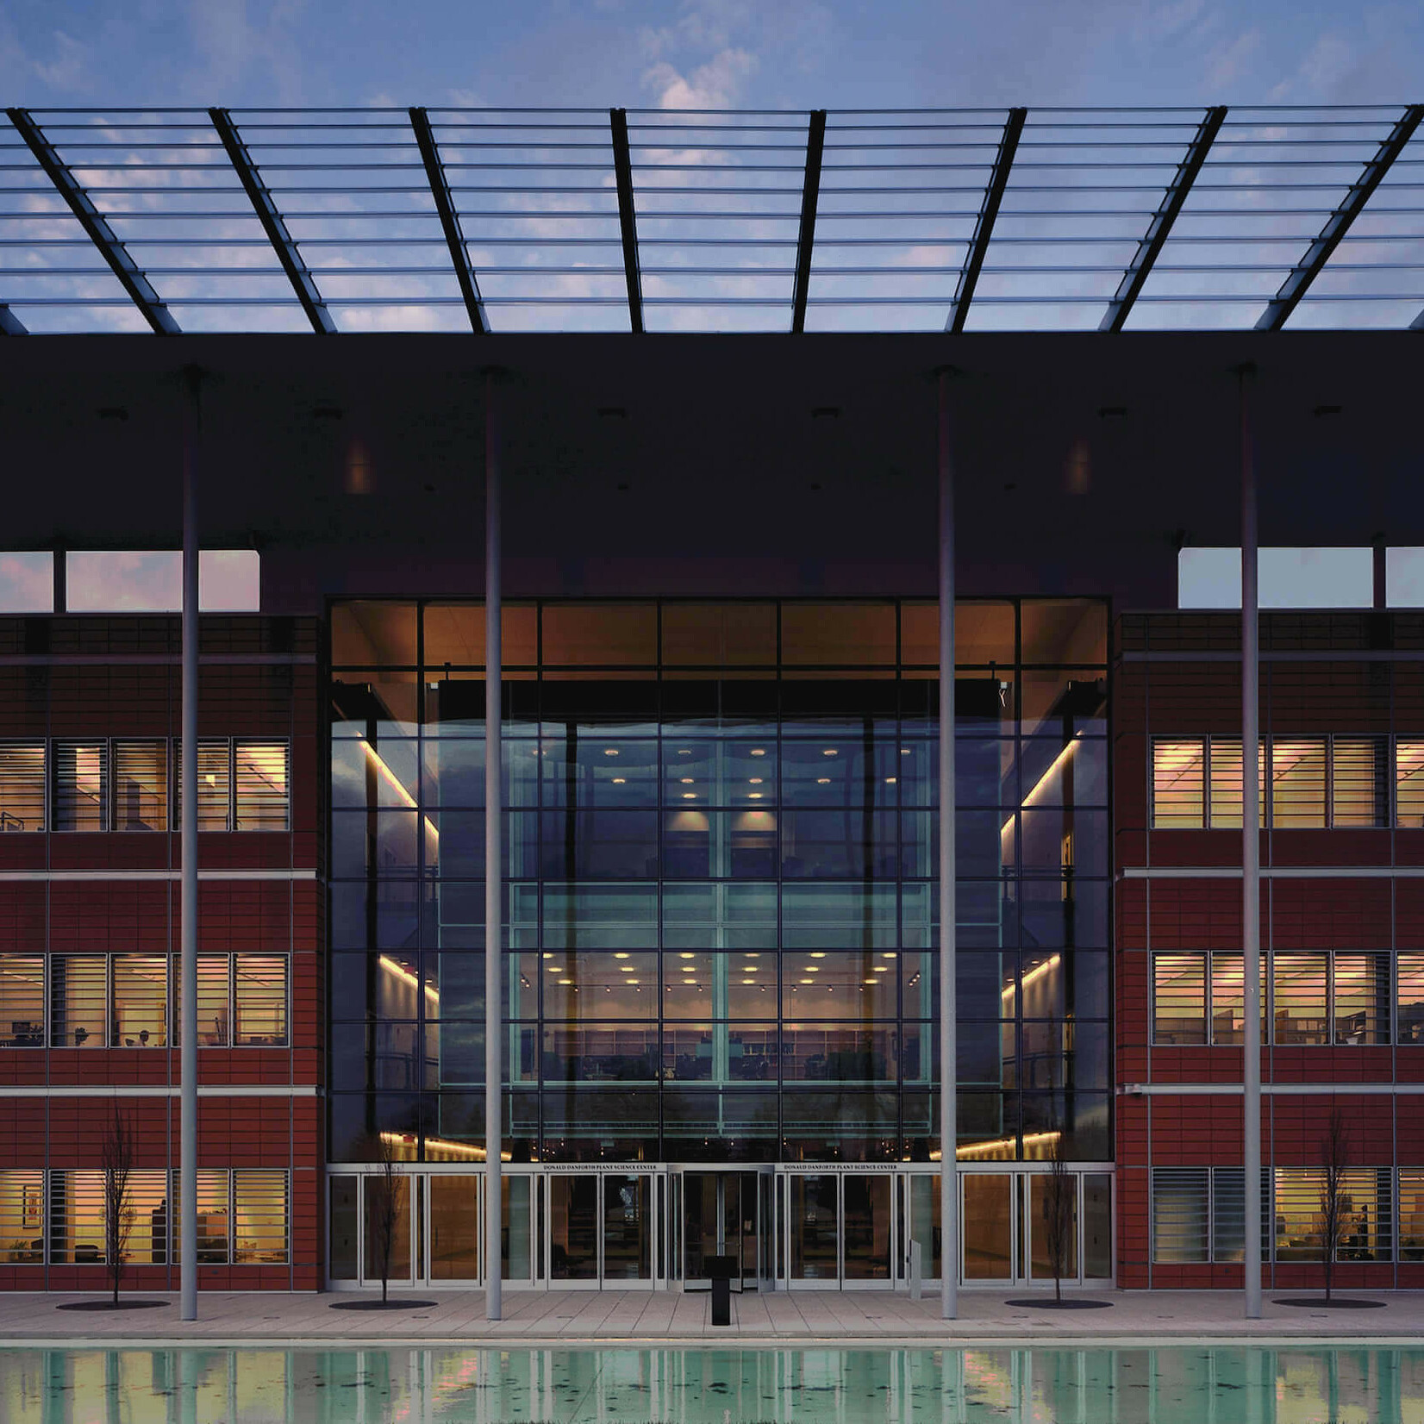
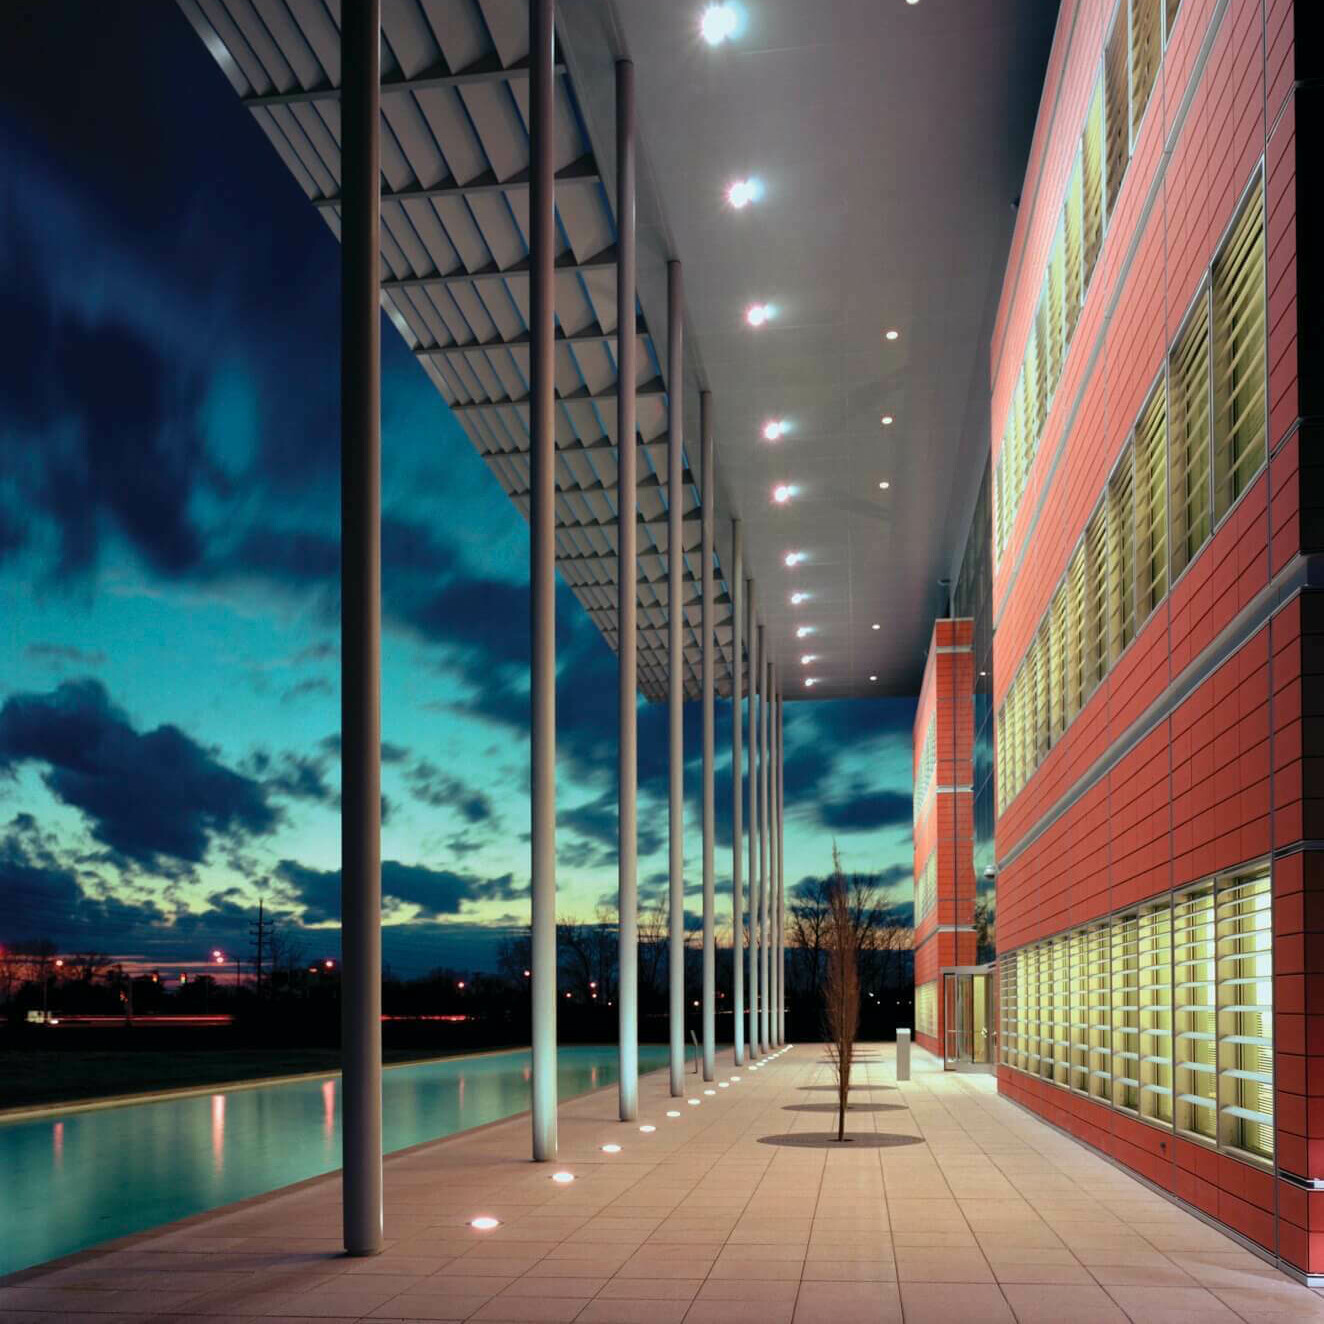
Creating a sustainable facility devoted to improving humanity through plant science, the Donald Danforth Plant and Science Centre is designed as an open, accessible working environment that welcomes both scientific endeavour and public study in this field of research.
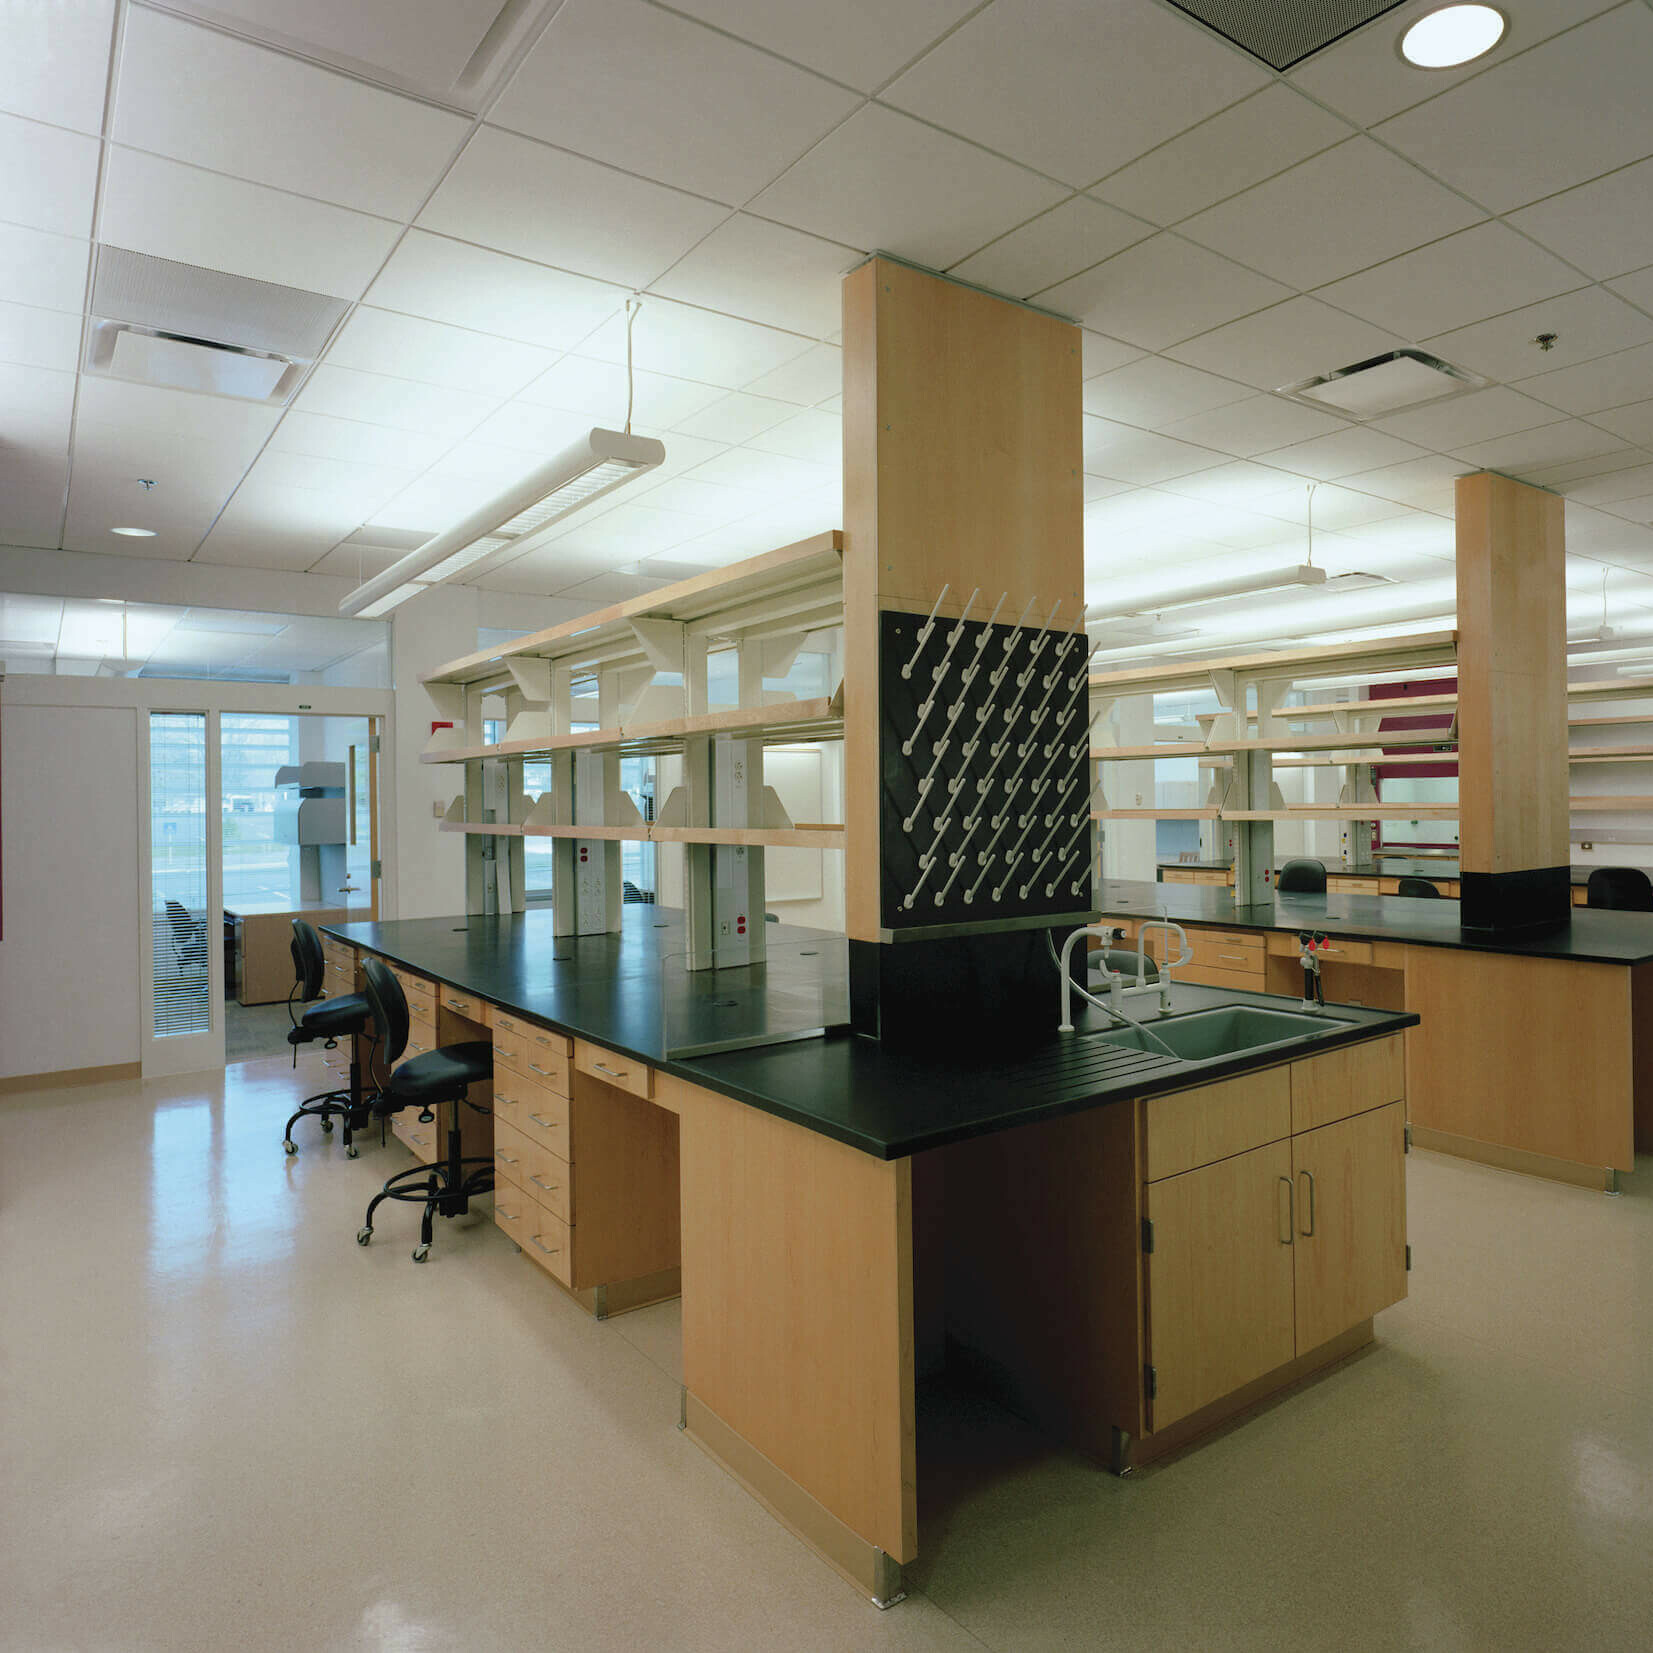
The three-storey building is organized in two main wings; its open-planned upper levels accommodate laboratories, offices and ancillary spaces, promoting the exploration and exchange of ideas between colleagues.
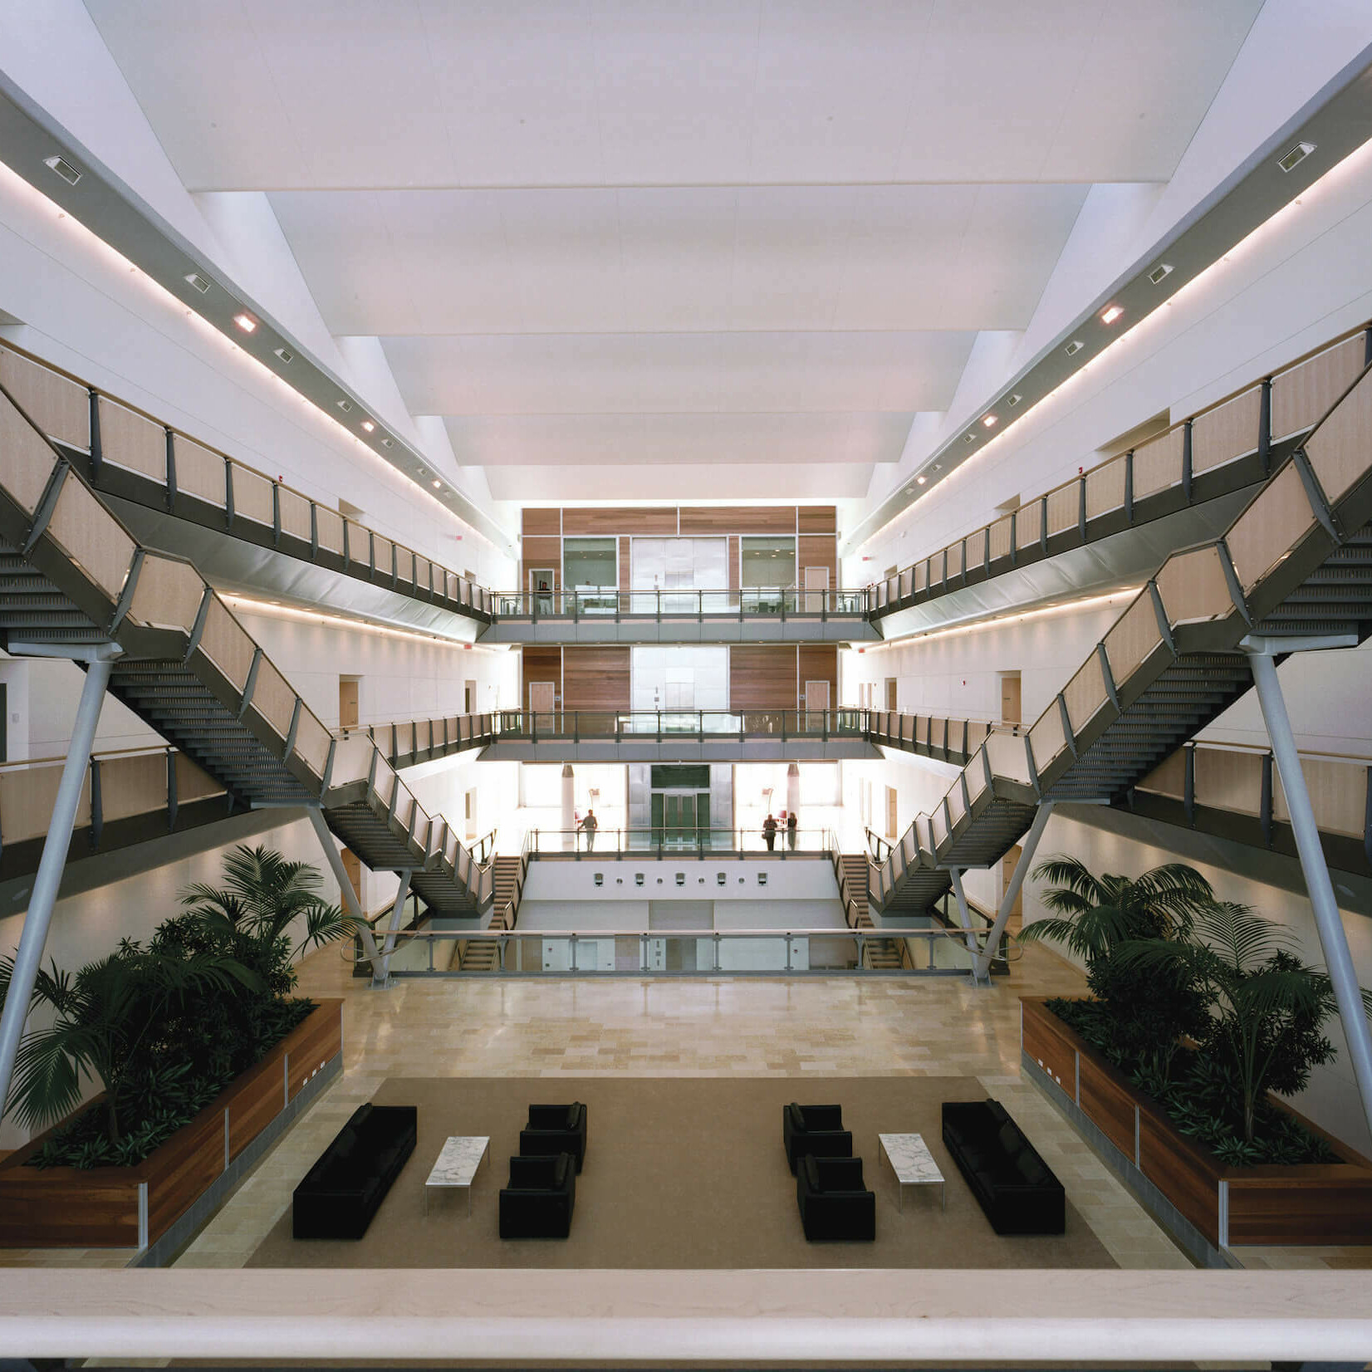
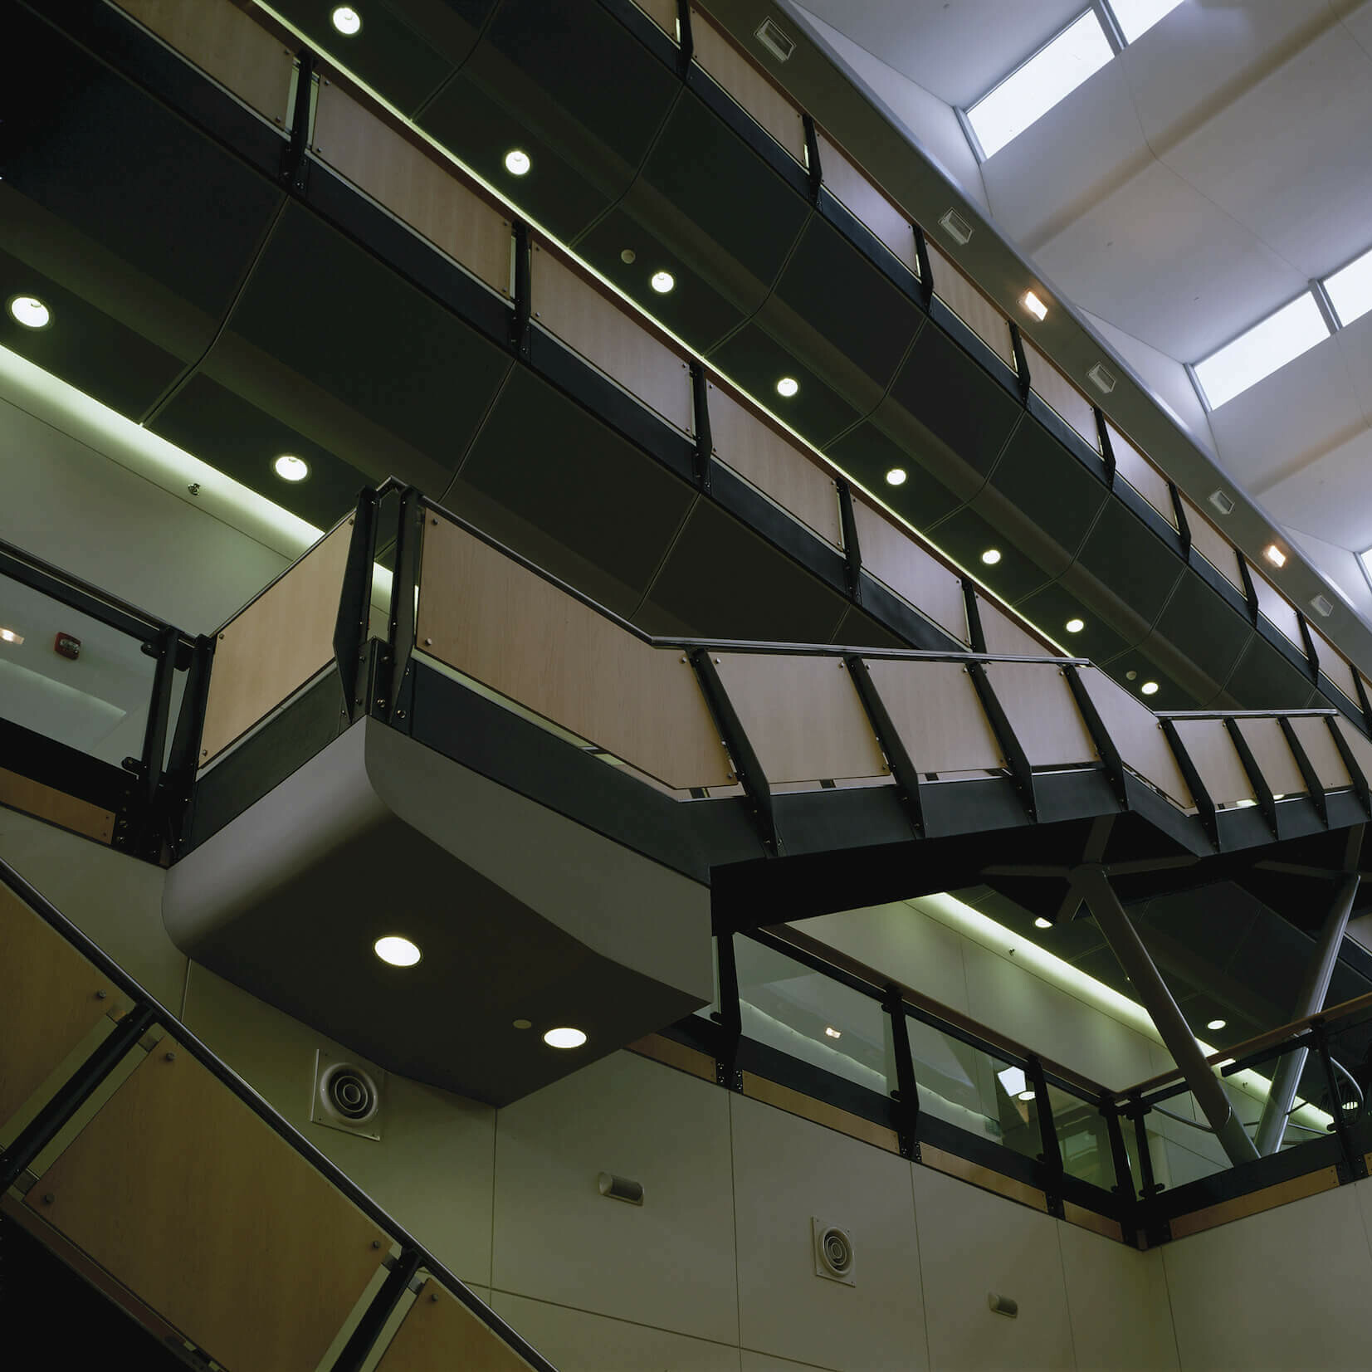
Alongside research space for up to 100 scientists, the building includes generous public spaces, including the central full-height atrium, which acts as a naturally lit internal garden and forms a buffer between air-conditioned zones and the exterior. At the lower level are dedicated spaces for greenhouses, environmentally controlled growth chambers, a café and 300-seat auditorium.
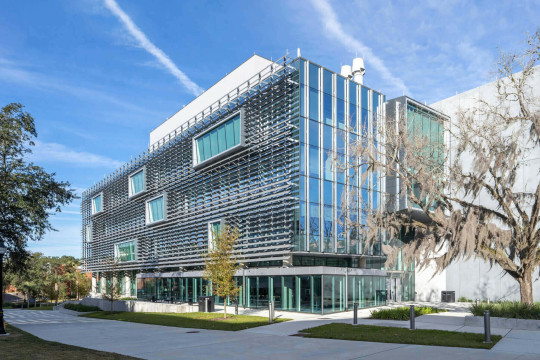
The project is underpinned by a commitment to the optimal use of sustainable design technology in both its construction and operation. It includes louvred glazing and coloured blinds powered by photovoltaic cells, measures that create a flexible, weather-responsive envelope.
The building is a true reflection of the program of the Danforth Center: a flexible atrium to foster interaction and spontaneous exchange of ideas; and an outstanding, highly functional lecture hall.
Dr Roger N Beachy, President, Donald Danforth Plant Science Center


Location
St. Louis, MO, USA
Project Type
Education and Science →
Client
Donald Danforth Plant Science Centre
Area
15,505 sq m
Status
Complete
Year
2001
Photography
Timothy Hursley


←