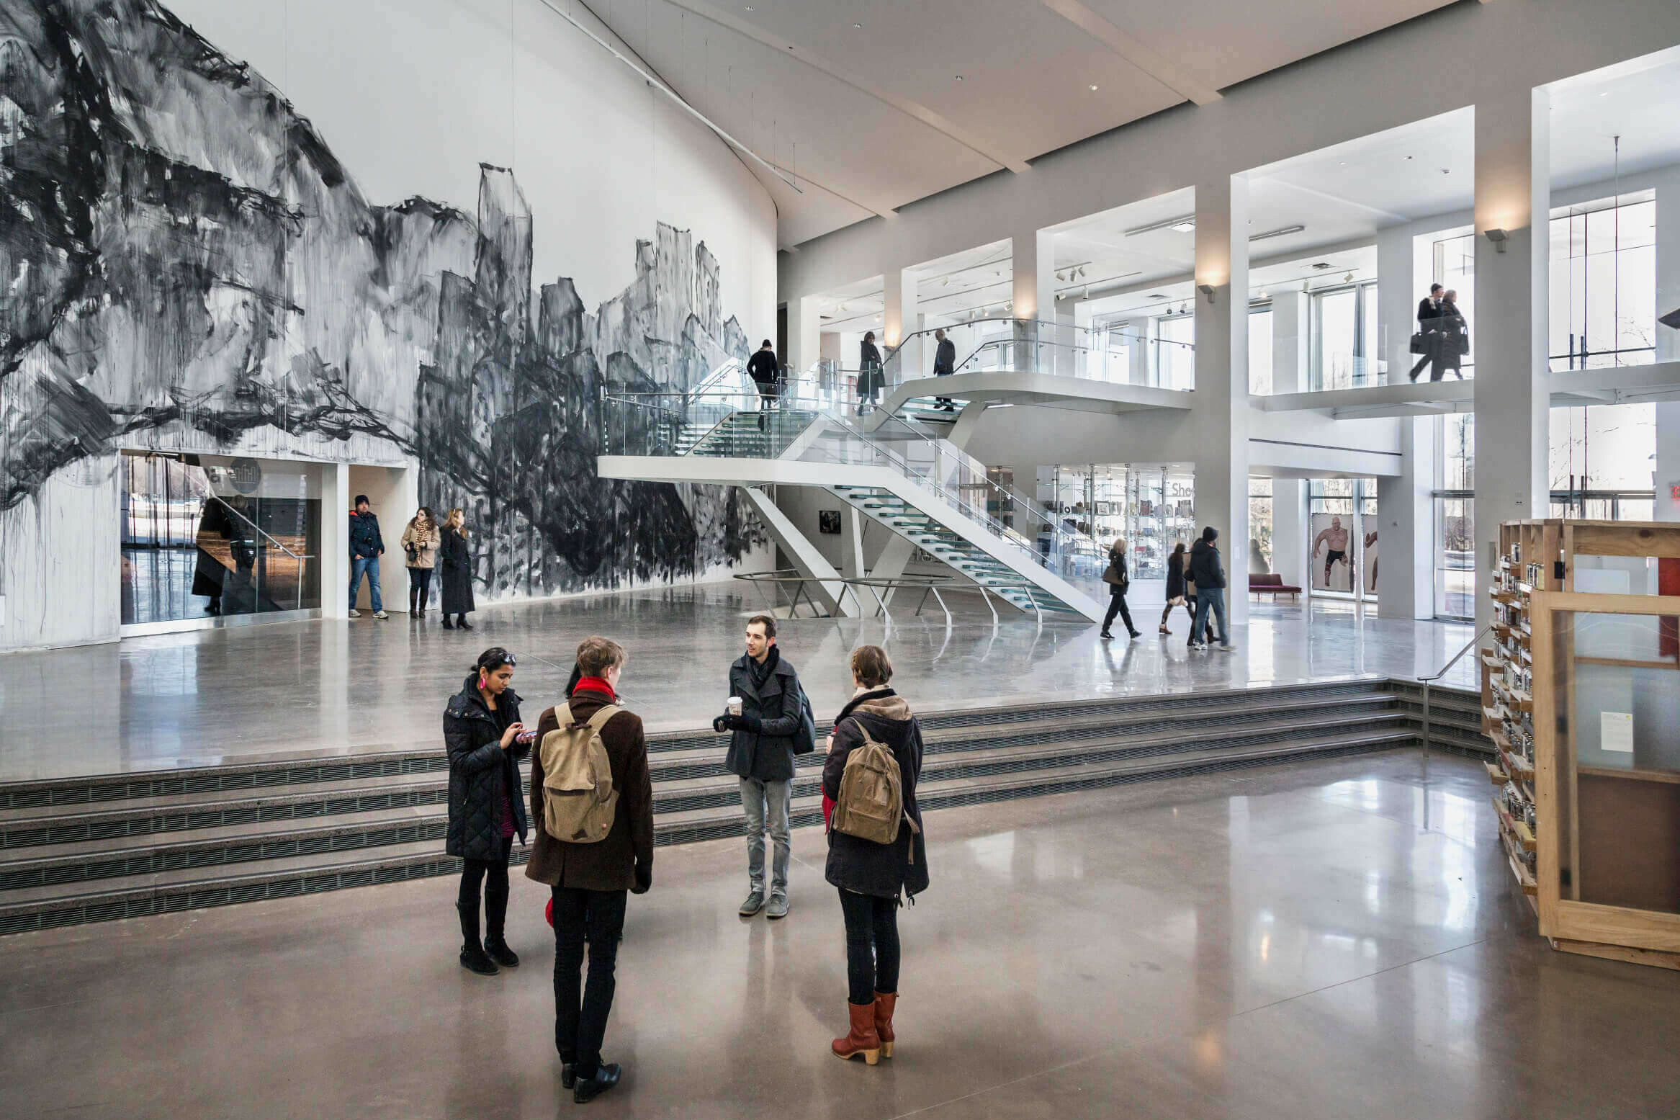
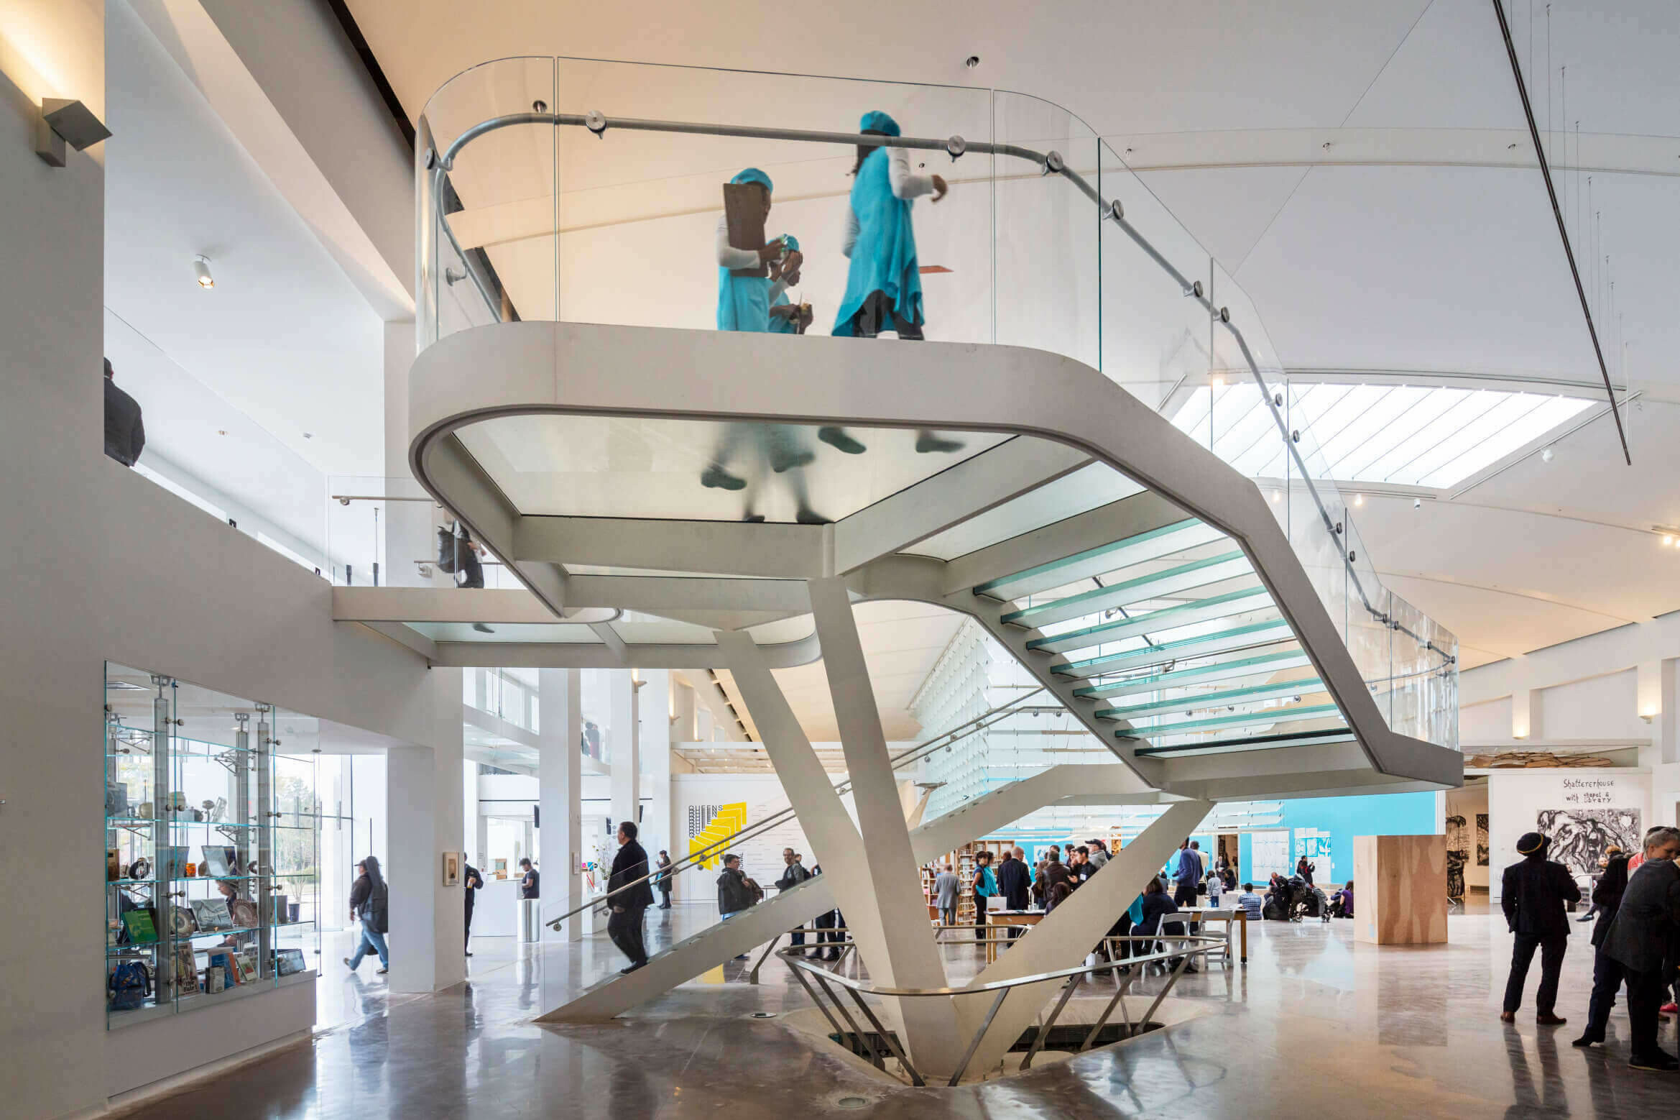
Giving six new galleries of various sizes for permanent and temporary exhibitions, as well as artist’s studios and spaces for education and public events, the 4,640 sq m extension has created an interior that is easy to navigate and allows for greater display of the museum’s collections.
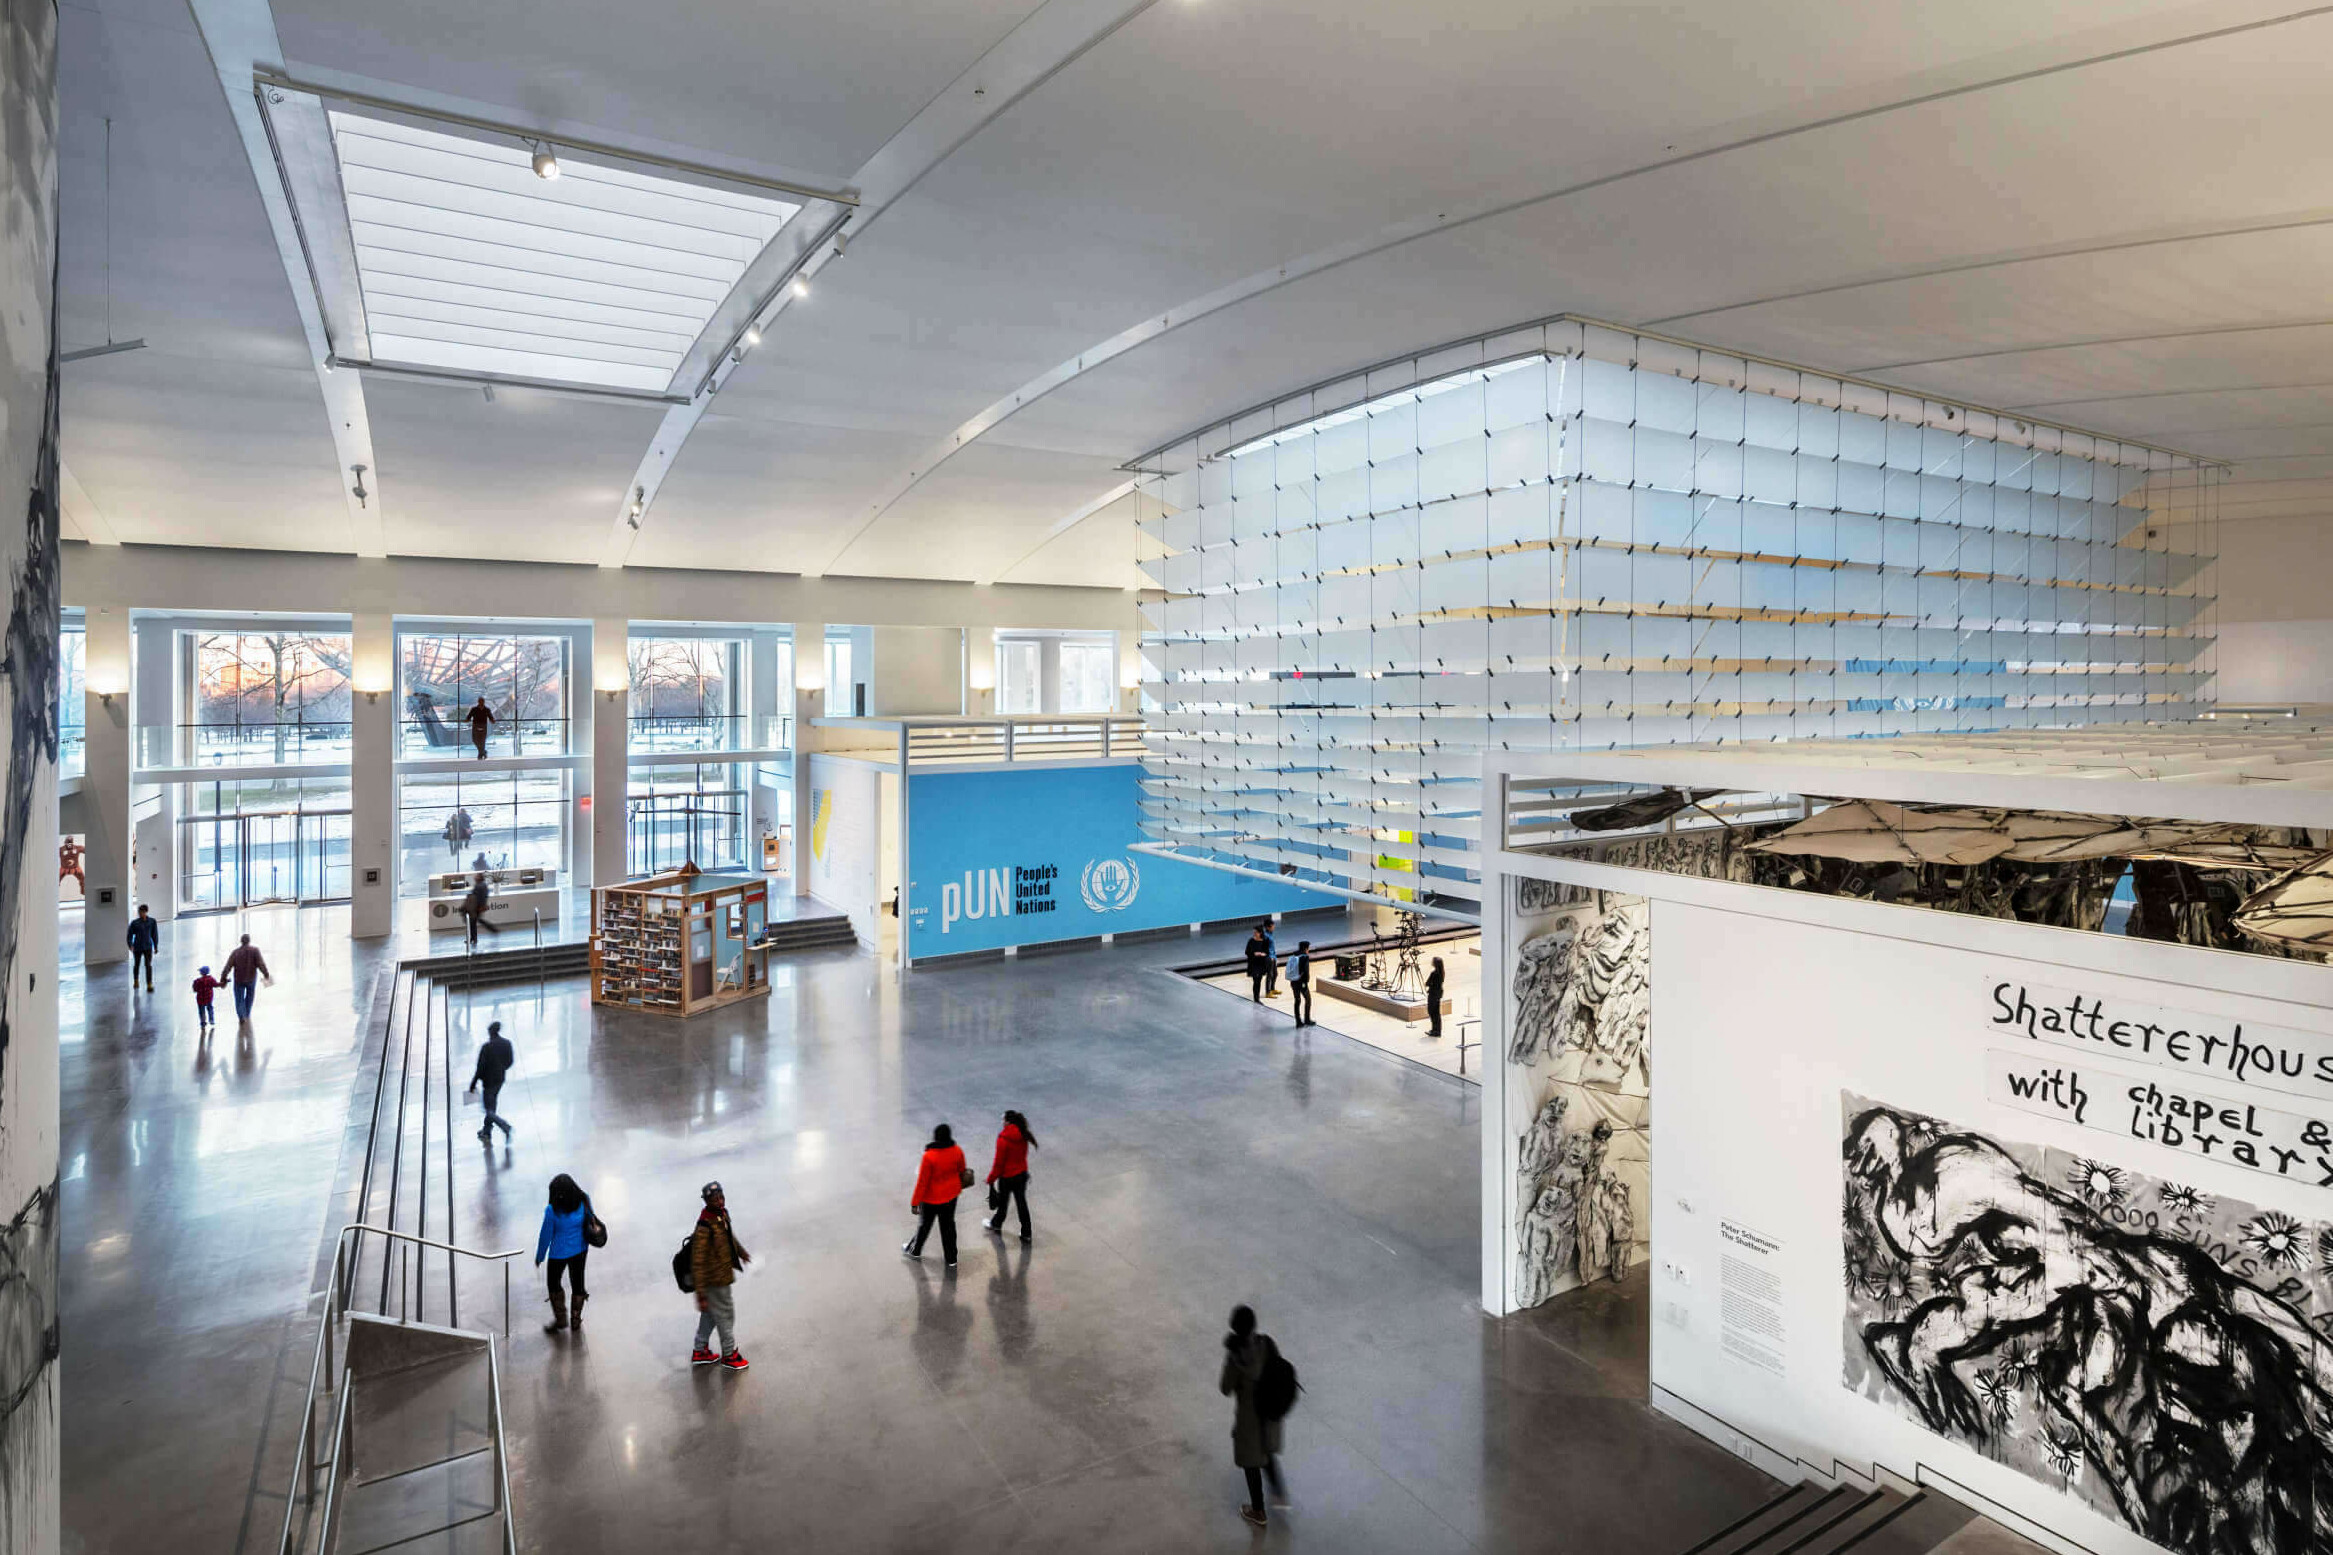
Framed by the renovated colonnade and full-height windows, the east façade creates a welcoming link between the vast central lobby and the park beyond.
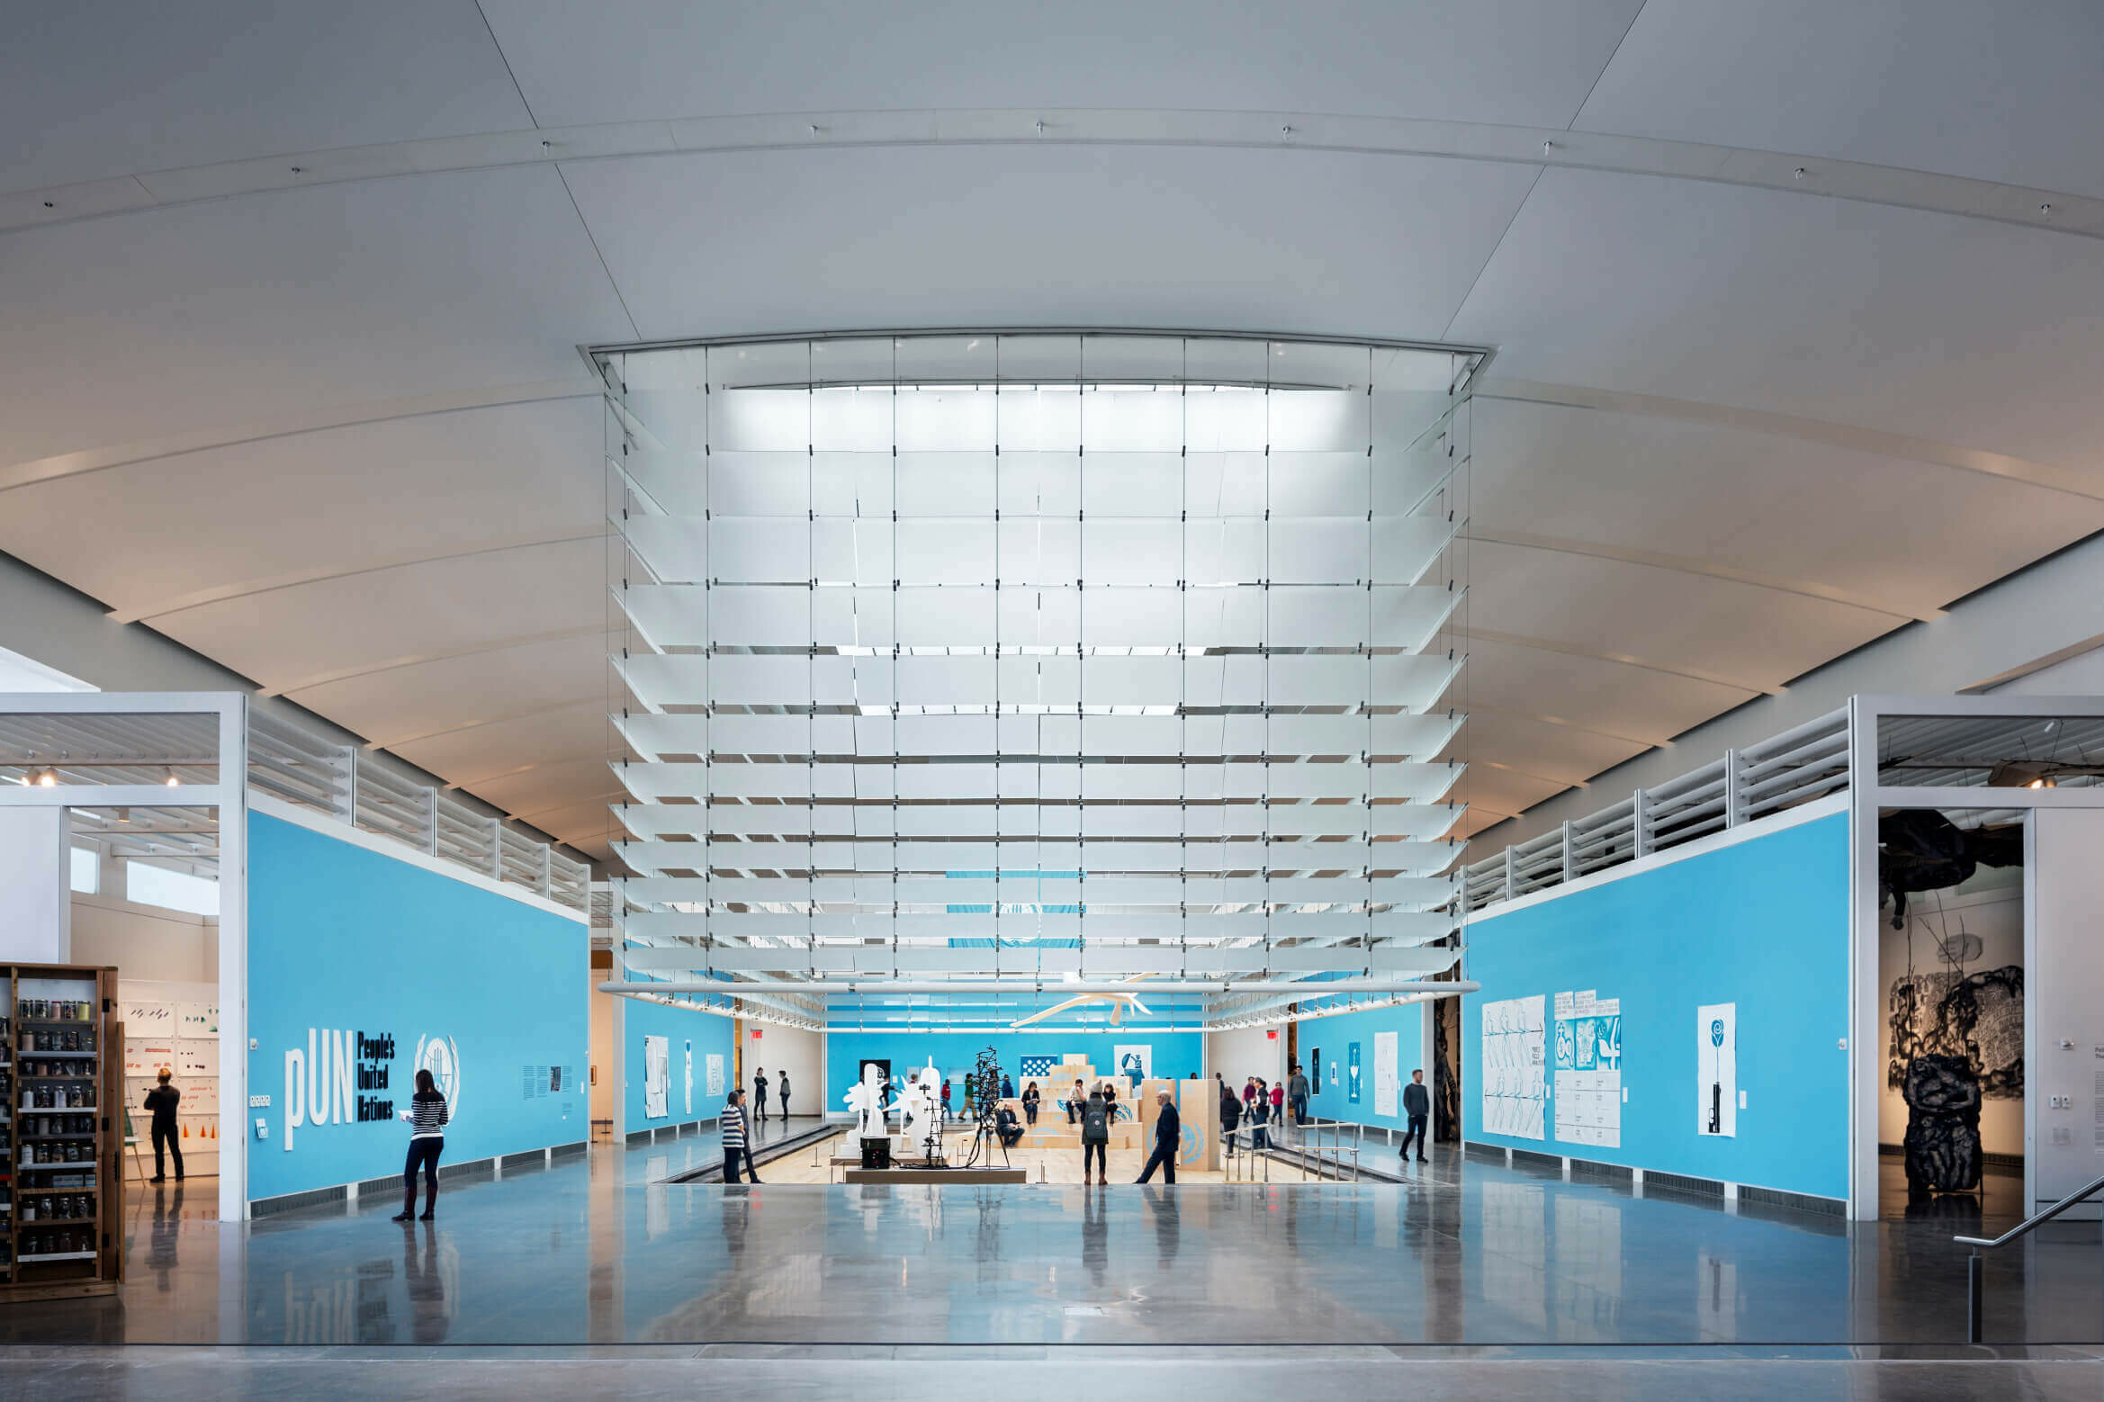
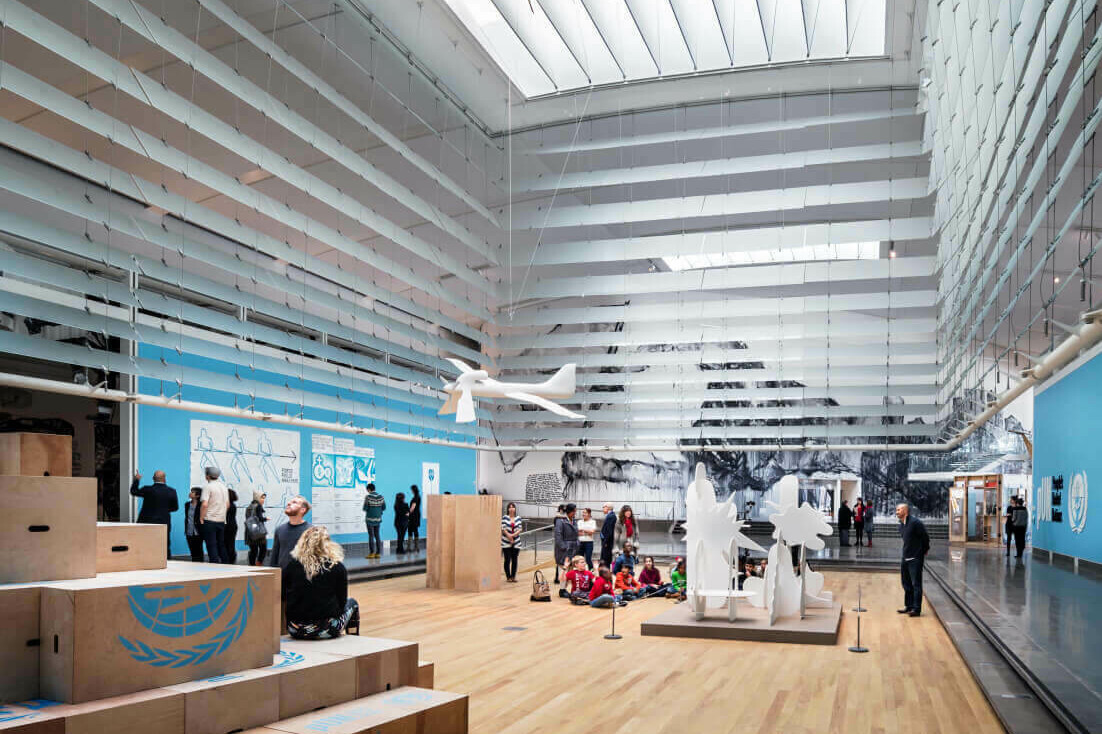
Filled with daylight, the lobby’s focal point is the central gallery for large works, which is framed by a lantern of hanging glass louvres. Acting as a filter for daylight from above, this diffuse light also passes into the surrounding smaller galleries.
As well as providing a reinvigorated place for the local community, the museum acts as a beacon from afar. Its vivid west façade of fritted glazed panels backlit with LEDs announces the revitalized project and is visible from Grand Central Parkway. Pierced by a sculptural metal entry canopy, over time, the panels will show different artistic installations along its dynamic face.


Their flexibility, attention to detail, understanding of our site, and architectural innovation blew us away at the interview and continue to amaze us at every bi-weekly meeting.
Tom Finkelpearl, Executive Director, Queens Museum


Location
New York, NY, USA
Project Type
Culture and Exhibition →
Client
Queens Museum; New York City Department of Design & Construction
Area
9,754 sq m
Status
Complete
Year
2013
Photography
David Sundberg, Esto


←